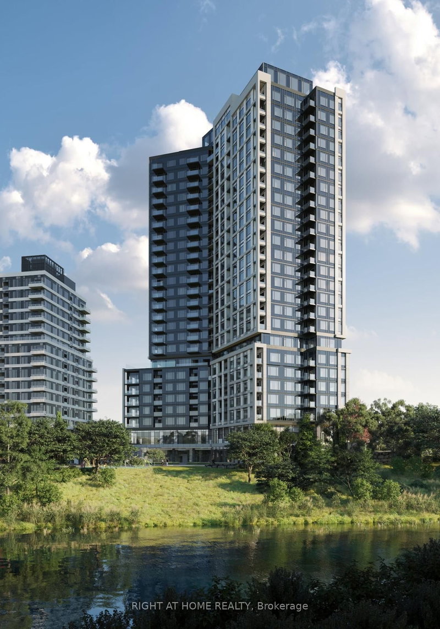
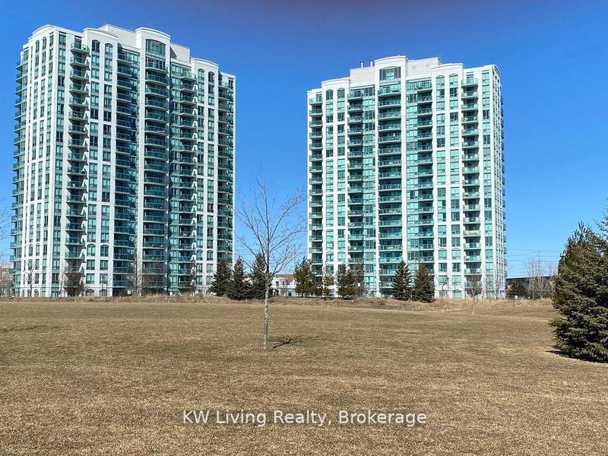
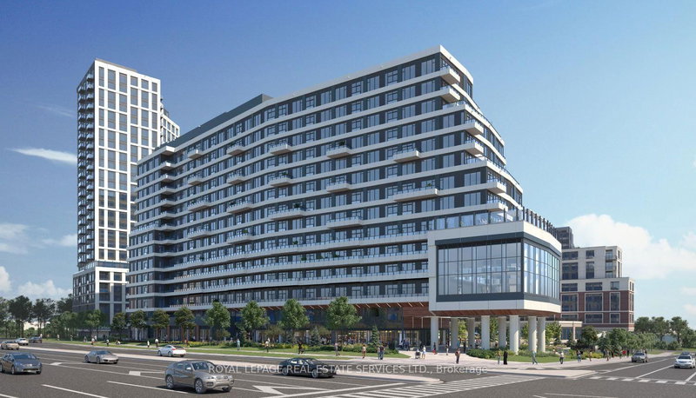
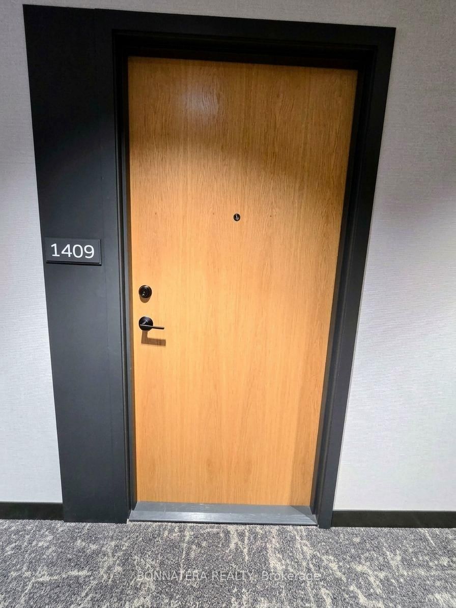
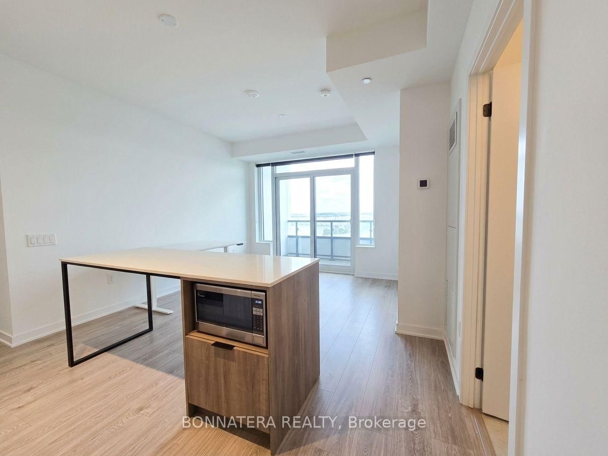
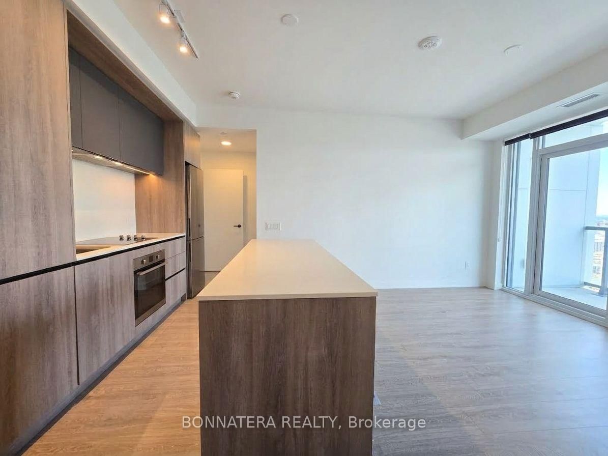
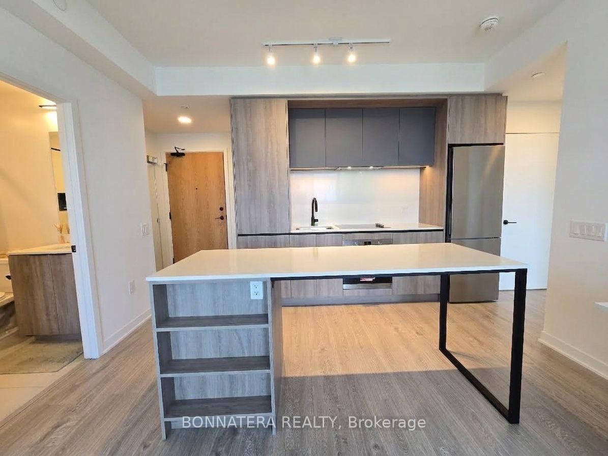
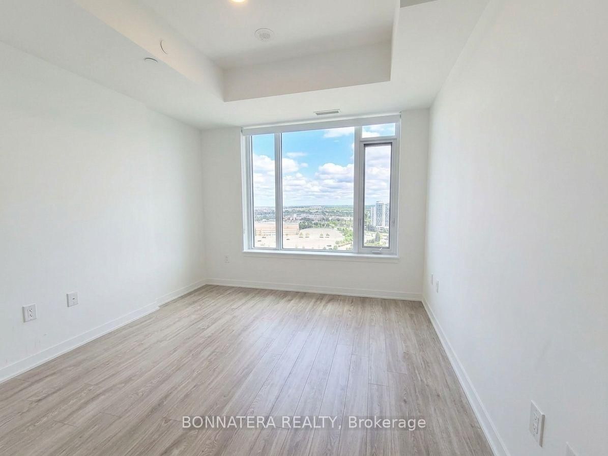
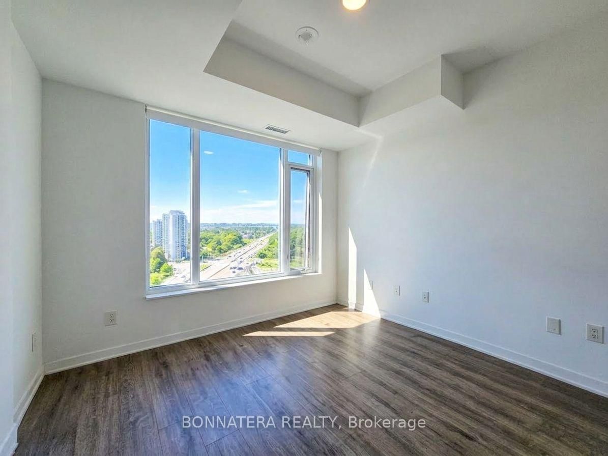
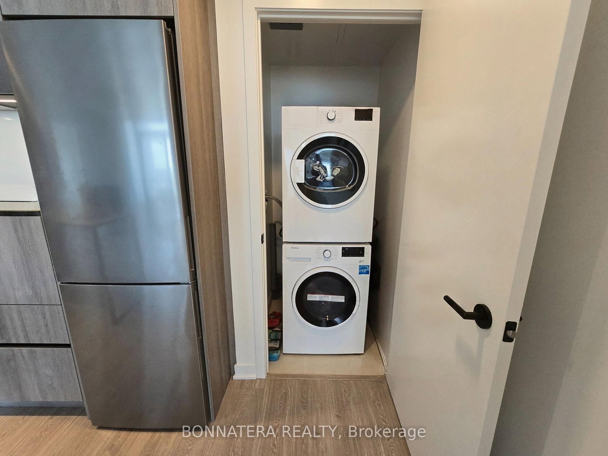
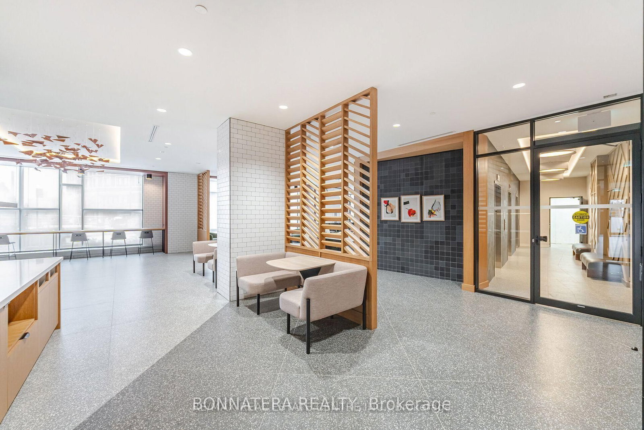
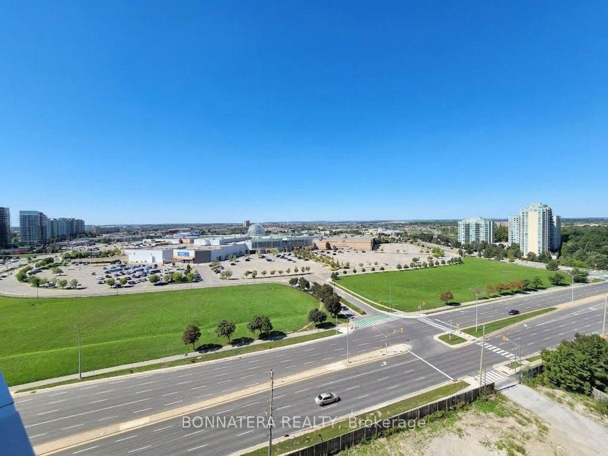
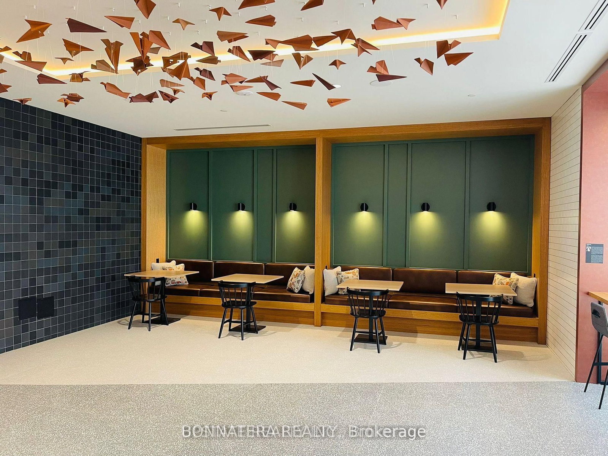
Modern 2-Bedroom Suite with Unobstructed Views in Erin Mills! Welcome to Unit 1409 at Kindred Condominiums, a beautifully upgraded 2-bedroom, 2-bathroom suite offering 841 sq ft of bright and functional living space. Enjoy spectacular, unobstructed views from the private balcony overlooking Erin Mills Town Centre.The thoughtfully designed interior features upgraded laminate flooring, elegant quartz countertops with matching backsplash, built-in appliances, and a spacious centre island ideal for everyday living and entertaining. The primary bedroom offers a generous closet and private 4-piece ensuite, while both bathrooms feature modern finishes and built-in shower niches for added convenience.Located in the heart of Erin Mills, this suite is close to Credit Valley Hospital, excellent schools, parks, restaurants, shopping, and numerous everyday amenities. Convenient access to major highways and Erin Mills GO Station makes getting around the GTA easy.Residents enjoy a great selection of amenities, including a rooftop BBQ terrace, fitness centre, party room, games room and more. Includes one underground parking space and a locker.
Listing Brokerage: Bonnatera Realty - Disclaimer: The information contained in this listing has not been verified by Bonnatera Realty and should be verified by the buyer.
Schedule a private showing of this property with an experienced member of our team.
Central Erin Mills GUIDE
Want to know more about Central Erin Mills?
Check out our Neighbourhood Guide and learn more about the schools, parks and people in this neighbourhood.





 Share
Share












 2
2 2
2 1
1