By

Sign In
Sign In to view listing's details
×

5673 Flora Drive in Burlington has been sold

MLS #:
W13674352
Type:
Att/Row/Twnhouse, 2-Storey
Approx. SQFT:
1500-2000
Basement:
Finished
3+1 3+1
1 22.3 x 109.9 ft lot
PROPERTY HISTORY
List Date List Price Last Status Sold Date Sold Price Days On Market
0000-00-00 $00000 Sus N/A N/A N/A
0000-00-00 $00000 Ter N/A N/A N/A
0000-00-00 $00000 Lsd Jan 31, 2018 $1,950
0000-00-00 $00000 Sld Nov 04, 2016 $575,000
0000-00-00 $00000 Ter N/A N/A N/A
0000-00-00 $00000 Lsd Jul 17, 2014 $1,800
0000-00-00 $00000 Sld Apr 21, 2014 $437,000
0000-00-00 $00000 Sld Mar 11, 2008 $290,000
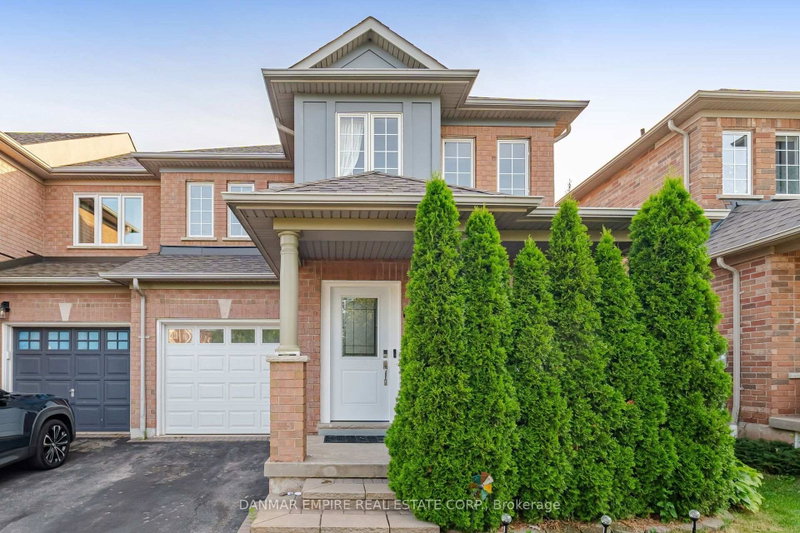
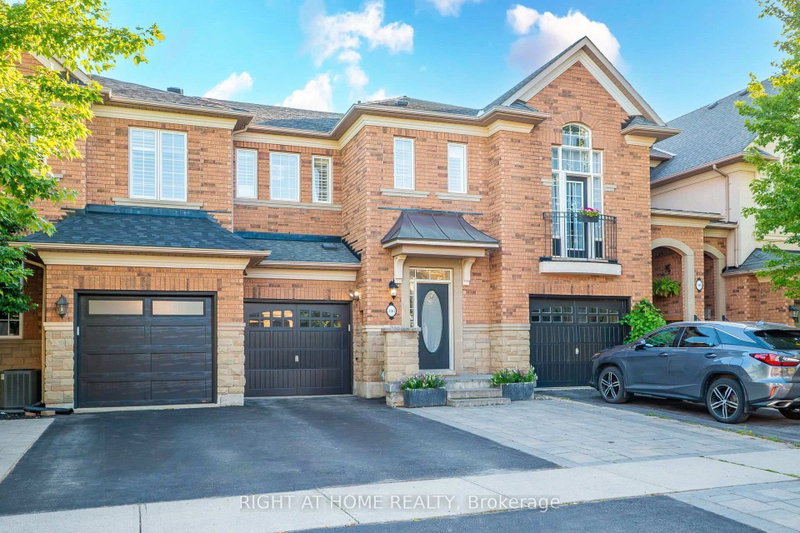
Renovated Move-in Ready Freehold Spacious Townhome In High Demand Southeast Burlington. "Pinedale" Neighbourhood On The Oakville/Burlington Border. Minutes To Amenities, Parks & Lake, Quick Access To Qew & Go Station. Main Floor Hardwoods & Ceramic Flooring, with OVER 1500 square feet of living space! Finished Basement With Family Room & Office. Upper Level Features 3 Bedrooms & 4 Piece Bath, Master With Large Walk-In Closet & 4 Pc Bath With Separate Shower And Tub. Waiting for your updating & upgrading ideas. This exceptional location offers the perfect balance of serenity and convenience, with everything you need just moments away. This home offers a rare combination of lifestyle, location, and convenience perfect for families, professionals, and anyone who loves the best of Burlington living. Some of the pics are virtually staged!

WHAT'S YOUR HOME WORTH?

Click here to get an instant estimate and track its value over time.

  • Date Listed: Wednesday, August 12, 2026
  • Listing Brokerage: Re/Max Real Estate Centre Inc. - Disclaimer: The information contained in this listing has not been verified by Re/Max Real Estate Centre Inc. and should be verified by the buyer.

  • City: Burlington

    More 3 bedrooms homes for sale in Burlington

  • Neighbourhood: Appleby
  • Major Intersection: Burloak To Flora Dr N Side
  • Full Address: 5673 Flora Drive, Burlington, L7L 6X4, Canada, ON, Canada
  • Living Room: Combined W/Dining
  • Kitchen:
  • Family Room:
  • Amenities:
  • Taxes: $4,634.00 (2025)
Living20 x 12 ft240 sq ft
Dining20 x 12 ft240 sq ft
Kitchen11 x 8 ft88 sq ft
Breakfast11 x 8 ft88 sq ft
Foyer13 x 7 ft91 sq ft
Primary16 x 11 ft176 sq ft
2nd Br11 x 10 ft110 sq ft
3rd Br13 x 8 ft104 sq ft
Family15 x 11 ft165 sq ft
4th Br11 x 7 ft77 sq ft
Laundry9 x 4 ft36 sq ft

Similar homes for sale