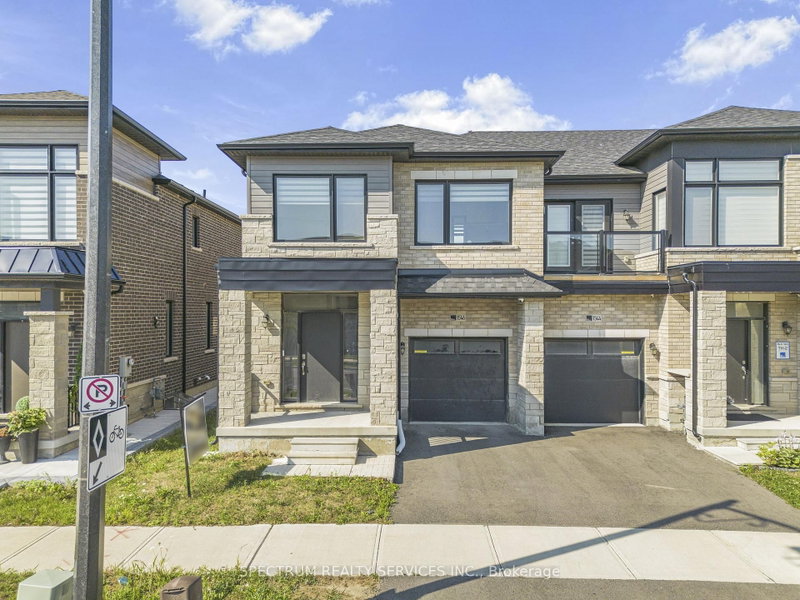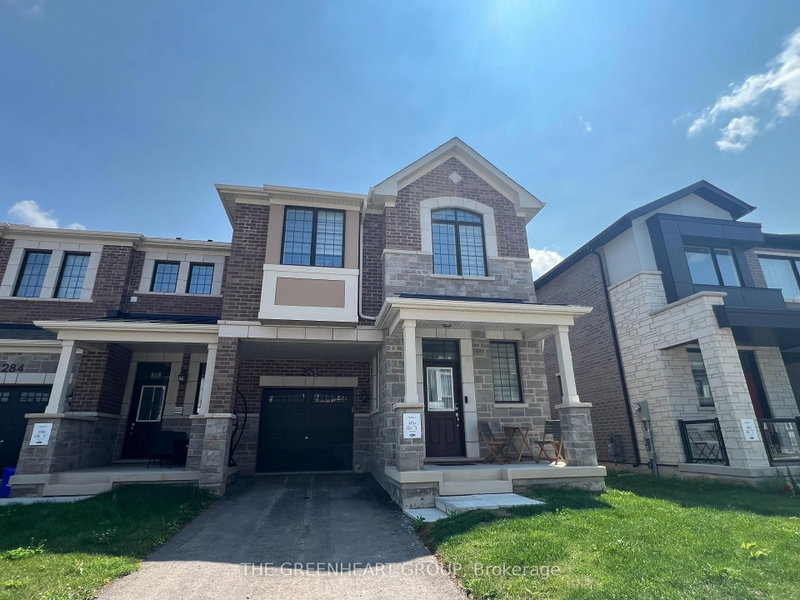
Local real estate rules require that you sign in to view sold property information.
Listed by Siawa Realty Inc..
1467 Periwinkle Place is a Att/Row/Twnhouse, 2-Storey and is currently for Sale @ $799,990. Taxes in 2026 were $4,109.44.
More homes for sale under 800k in Milton
Modern and Move in Ready Great Gulf freehold townhome in Milton Village! Featuring 4 spacious bedrooms, 2. The 2-Storey on 1467 Periwinkle Place has 4 bedrooms, 3 bathrooms, and is located on a 83.66 x 21 ft lot in the community of Walker .5 baths, an open-concept main level with 9 ft ceilings and Custom Moulding done on Main floor and Stairs. The upgraded kitchen shines with quartz countertops, Microwave Range Hood, and stainless steel appliances. Includes an unfinished basement with a 3-piece bath rough-in and an automatic garage door opener. Ideally located in a family-friendly neighbourhood near top schools, parks, transit, shopping, and major highways.
Existing Stainless Steel Fridge, SS Stove, SS Dishwasher, Microwave Range Hood, Washer, Dryer, All Existing Electrical Light Fixtures, Window Coverings, Garage Door Opener And Remote.
The address 1467 Periwinkle Place was listed for sale (MLS# W13671728) on Thursday, August 13, 2026.




 Share
Share


 4
4 4
4 1
1 21 x 83.66 ft lot