By

Sign In
Sign In to view listing's details
×

25 Frenchpark Circle in Brampton has been sold

MLS #:
W13580134
Type:
Att/Row/Twnhouse, 2-Storey
Approx. SQFT:
1500-2000
Basement:
Finished, Sep Entrance
4+2 4+2
1 24.05 x 99.15 ft lot
PROPERTY HISTORY
List Date List Price Last Status Sold Date Sold Price Days On Market
0000-00-00 $00000 Ter N/A N/A N/A
0000-00-00 $00000 Sld Aug 10, 2019 $735,000
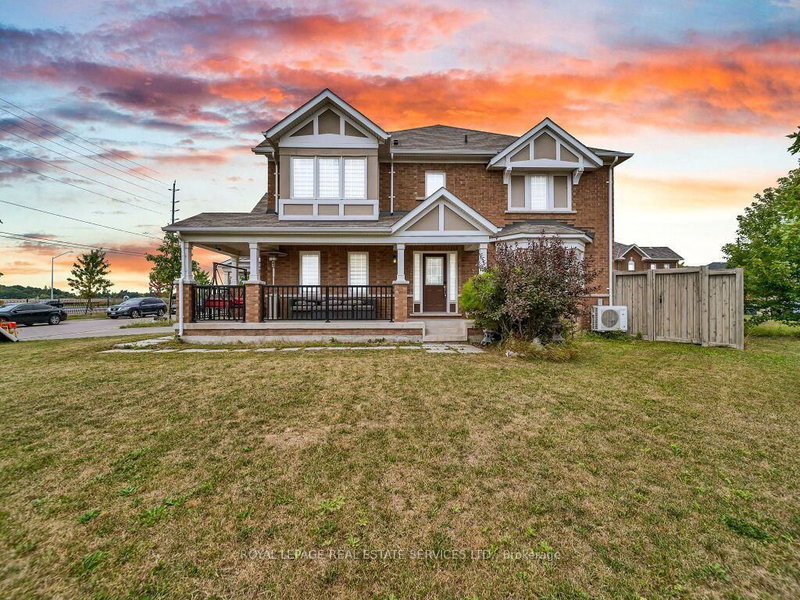
""FEELS LIKE SEMI""-Exceptional Freehold End-Unit Townhome on a premium Corner Lot that feels like a Semi-Detached Home, offering approximately 1,814 Sq. Ft. of Living Space. This beautifully maintained property features 4 Spacious Bedrooms and 3 Washrooms Above Grade, plus a Finished Basement with Separate Entrance, 2 rooms, and 2 Full Washrooms. Enjoy an Upgraded Kitchen with Quartz Countertops, Large Centre Island, Backsplash, Stainless Steel Appliances, and Gas Range. Additional highlights include No Carpet Throughout, Upper-Level Laundry, Direct Garage Access, Extended Driveway, and a private backyard with 2 Garden Sheds. Ideally located in a family-friendly Brampton neighbourhood close to schools, parks, shopping, transit, and all major amenities.

WHAT'S YOUR HOME WORTH?

Click here to get an instant estimate and track its value over time.

  • Date Listed: Saturday, July 18, 2026
  • Listing Brokerage: Re/Max Gold Realty Inc. - Disclaimer: The information contained in this listing has not been verified by Re/Max Gold Realty Inc. and should be verified by the buyer.

  • City: Brampton

    More 4 bedrooms homes for sale in Brampton

  • Neighbourhood: Credit Valley
  • Major Intersection: Bovaird & James Potter
  • Full Address: 25 Frenchpark Circle, Brampton, L6X 0Y5, Canada, ON, Canada
  • Kitchen: Combined W/Dining, Pot Lights, B/I Range
  • Living Room: Combined W/Kitchen, Pot Lights
  • Living Room: Open Concept, Sliding Doors
  • Amenities:
  • Taxes: $5,727.95 (2025)
Primary16 x 11 ft176 sq ft
Br18 x 7 ft126 sq ft
3rd Br12 x 10 ft120 sq ft
Kitchen11 x 16 ft176 sq ft
4th Br8 x 10 ft80 sq ft
2nd Br9 x 13 ft117 sq ft
Living16 x 13 ft208 sq ft
Br9 x 8 ft72 sq ft
Living16 x 12 ft192 sq ft
Dining11 x 9 ft99 sq ft

Similar homes for sale