By

Sign In
Sign In to view listing's details
×

1 Ames Circle in Toronto has been sold

MLS #:
C13690912
Type:
Detached, 2-Storey
Approx. SQFT:
2000-2500
Basement:
Unfinished
4 4
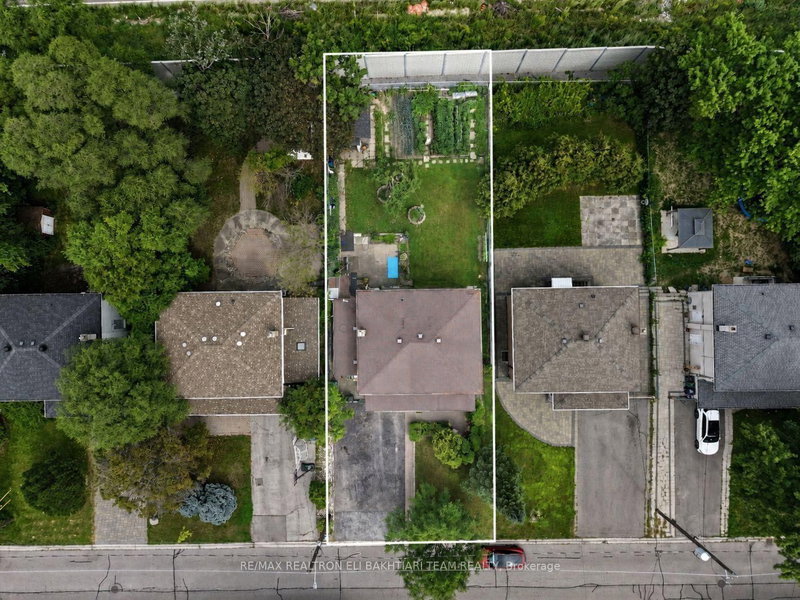
2 67.23 x 123 ft lot
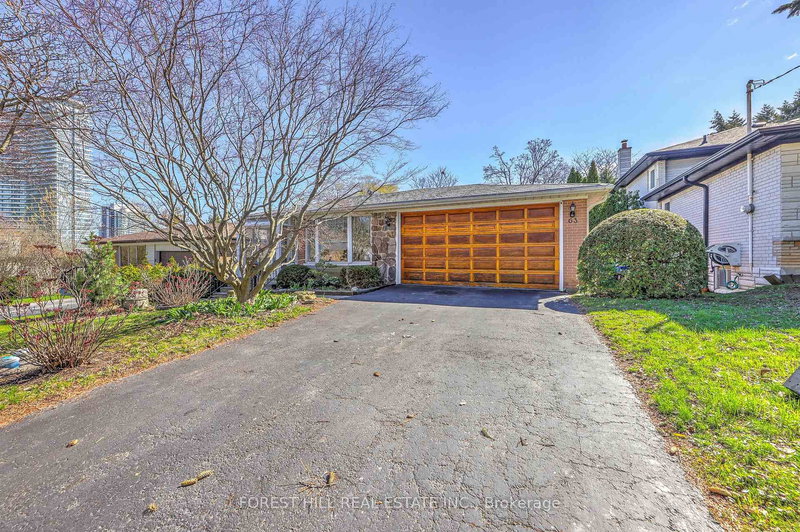
Welcome to 1 Ames Circle, ideally situated in the highly sought-after Banbury/Denlow neighbourhood. Set on a premium corner lot, this spacious home offers an exceptional combination of space, natural light, and functionality. The large open-concept floor plan creates an inviting flow between the principal living spaces, making it ideal for both everyday living and entertaining. Enjoy the appeal of a family-friendly neighbourhood surrounded by parks, schools, ravine trails, and convenient access to shops, restaurants, and major transportation routes. A wonderful opportunity to make this well-positioned property your own in one of Toronto's established and desirable neighbourhoods.

WHAT'S YOUR HOME WORTH?

Click here to get an instant estimate and track its value over time.

  • Date Listed: Wednesday, August 19, 2026
  • Listing Brokerage: Forest Hill Real Estate Inc. - Disclaimer: The information contained in this listing has not been verified by Forest Hill Real Estate Inc. and should be verified by the buyer.
  • Virtual Tour: View Virtual Tour for 1 Ames Circle
  • City: Toronto

    More 4 bedrooms homes for sale in Toronto

  • Neighbourhood: Banbury-Don Mills
  • Major Intersection: York Mills Rd /Banbury Rd
  • Full Address: 1 Ames Circle, Toronto, M3B 3B9, Canada, ON, Canada
  • Living Room: Broadloom, Crown Moulding, California Shutters
  • Family Room: Broadloom, French Doors, Fireplace
  • Kitchen: hardwood floor, Eat-In Kitchen, Window
  • Amenities:
  • Taxes: $10,995.57 (2026)
Living19 x 12 ft228 sq ft
Dining10 x 12 ft120 sq ft
Family11 x 20 ft220 sq ft
Kitchen13 x 15 ft195 sq ft
Laundry13 x 5 ft65 sq ft
Primary17 x 12 ft204 sq ft
2nd Br10 x 11 ft110 sq ft
3rd Br10 x 11 ft110 sq ft
4th Br9 x 11 ft99 sq ft
29 x 53 ft1537 sq ft


Similar homes for sale