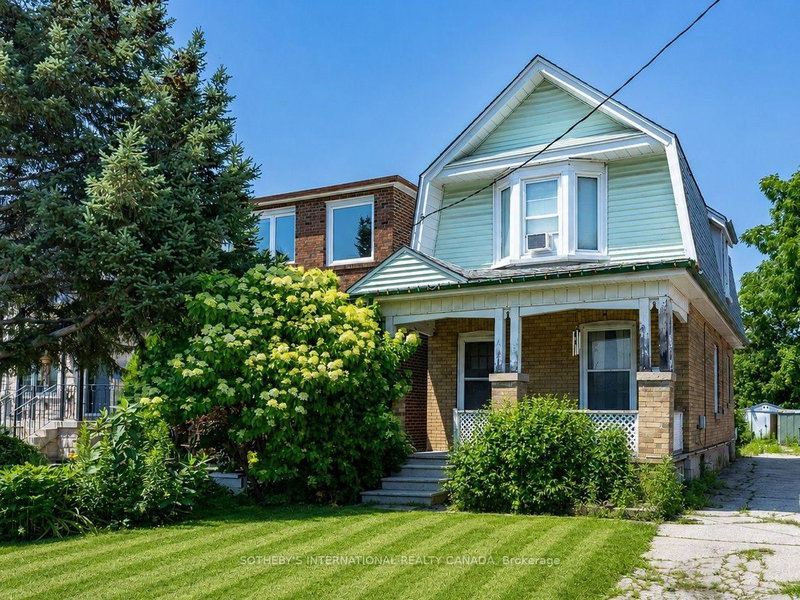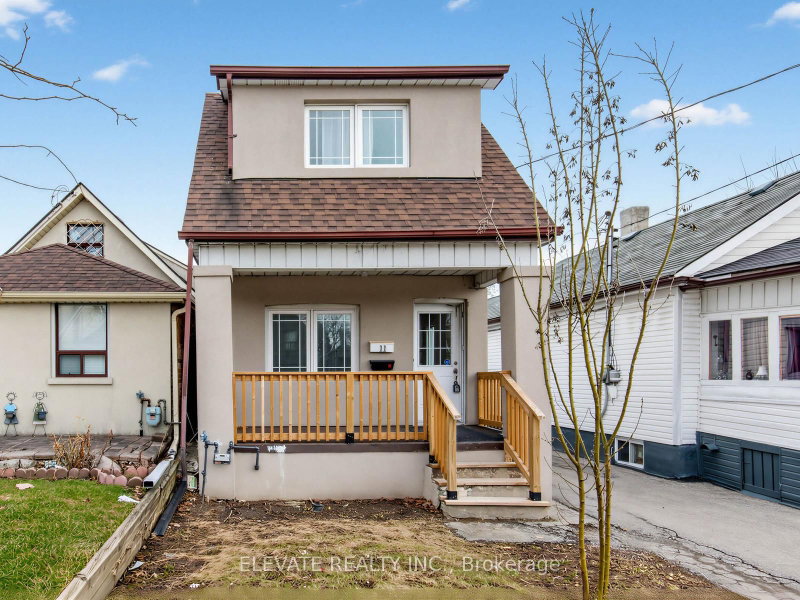
Local real estate rules require that you sign in to view sold property information.
| List Date | List Price | Last Status | Sold Date | Sold Price | Days On Market |
|---|---|---|---|---|---|
| 0000-00-00 | $00000 | Sld | Aug 20 | $1,290,000 | |
| 0000-00-00 | $00000 | Exp | N/A | N/A | N/A |
| 0000-00-00 | $00000 | Exp | N/A | N/A | N/A |
| 0000-00-00 | $00000 | Exp | N/A | N/A | N/A |
| 0000-00-00 | $00000 | Sld | Nov 01, 2008 | $255,000 |
Listed by Sutton Group-Admiral Realty Inc..
63 Westbury Crescent is a Detached, 2 1/2 Storey and is currently for Sale @ $1,368,800. Taxes in 2026 were $5,593.70.
More homes for sale under 1.4M in Toronto
Welcome to 63 Westbury Crescent, a thoughtfully designed 2. The 2 1/2 Storey on 63 Westbury Crescent has 3 bedrooms, 5 bathrooms, and is located on a 110 x 30 ft lot in the community of Keelesdale-Eglinton West .5-storey detached home offering exceptional craftsmanship, versatile living space, and an impressive connection to its ravine-facing setting. Featuring a 3+1 bedroom configuration and 3.5+1 bathrooms, this home is designed with comfort and functionality in mind, including an en-suite for every bedroom. The main level showcases custom architectural details including paneled dining room walls, solid poplar trim, wainscoting, and crown moulding throughout. Integrated audio features four built-in living room speakers and two dining room speakers with independent volume control. The front foyer, two upper-level en-suites, and basement bathroom feature heated flooring. Two ful1 kitchens are finished with premium solid-surface countertops, while independent laundry facilities on both the main floor and lower level add everyday convenience. The walkout lower level provides a bright and flexible in-law or rental suite with expansive windows and a bedroom egress window. Exceptional mechanical and infrastructure upgrades include a high-efficiency hydronic furnace, tankless water heater, and extensive insulation across all floor levels. The interlocking paver driveway is installed on a solid concrete base and has remained flat for over 17 years with zero wheel impressions. Enjoy seamless indoor-outdoor living from the main rear porch, featuring a 12-ft patio slider, composite decking, stained wood V-groove coffered ceiling with poplar trim, and PVC cladding. A second 12-ft slider provides direct walk-out access from the lower level to the rear yard. he ravine-facing backyard features new perimeter fencing, a custom modern fireplace, hot tub, and a spacious blank-canvas yard ready for personalized landscaping. Perfect for young family. Close to all amenities & public transit.
All existing: 2 Fridges, 2 stoves. 2 Dishwashers, 2 Range Hoods, Washer and Dryer, all window coverings, all ELFS, Hot Tub (as is)
The address 63 Westbury Crescent was listed for sale (MLS# W13670572) on Thursday, August 13, 2026.




 Share
Share


 3+1
3+1 3+1
3+1 30 x 110 ft lot