Local real estate rules require that you sign in to view sold property information.
Listed by Royal Lepage Supreme Realty.
48 Mould Avenue is a Detached, Bungalow and is currently for Sale @ $699,900. Taxes in 2026 were $3,928.63.
More homes for sale under 700k in Toronto
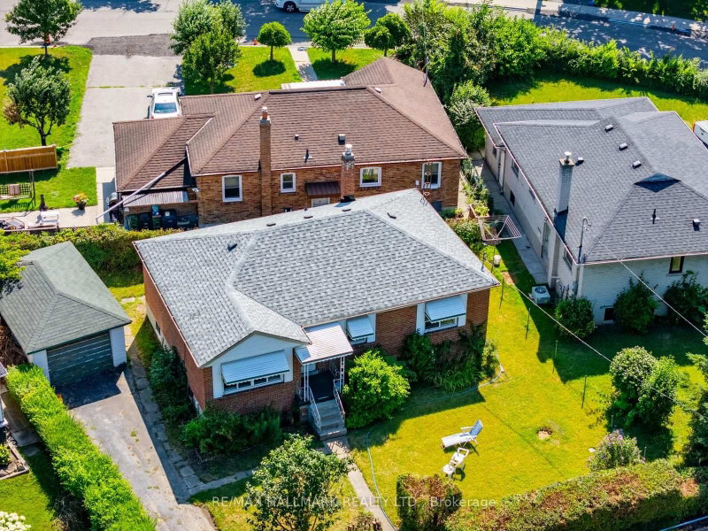
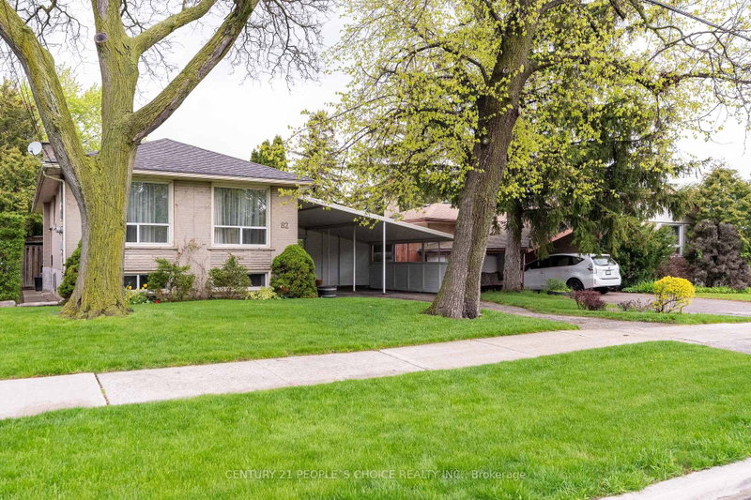
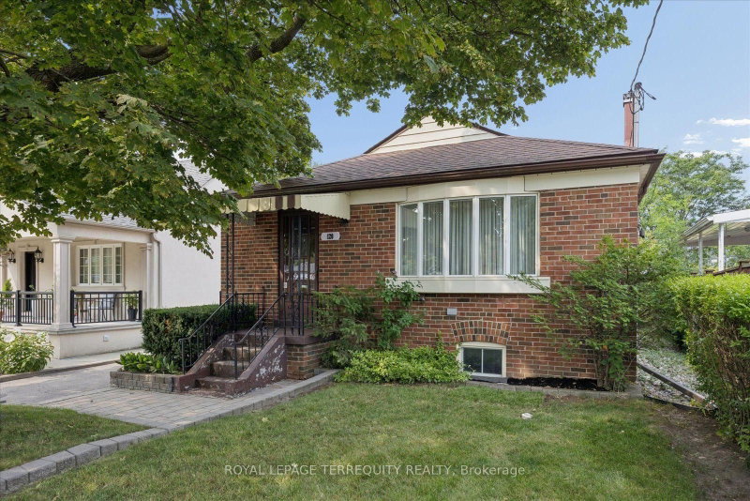
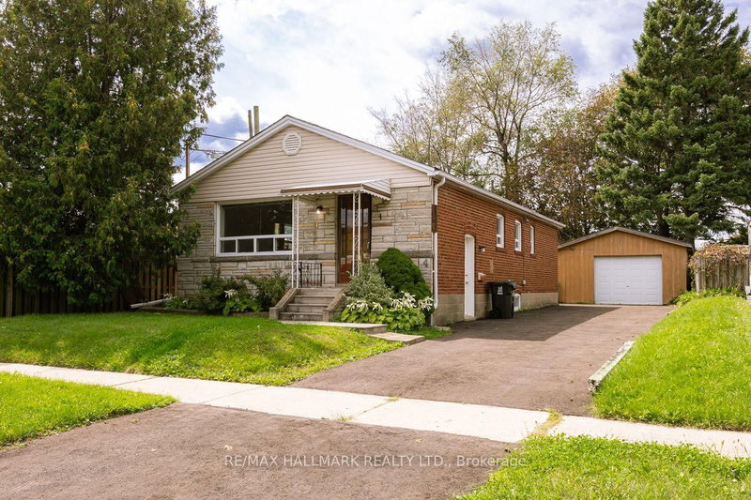
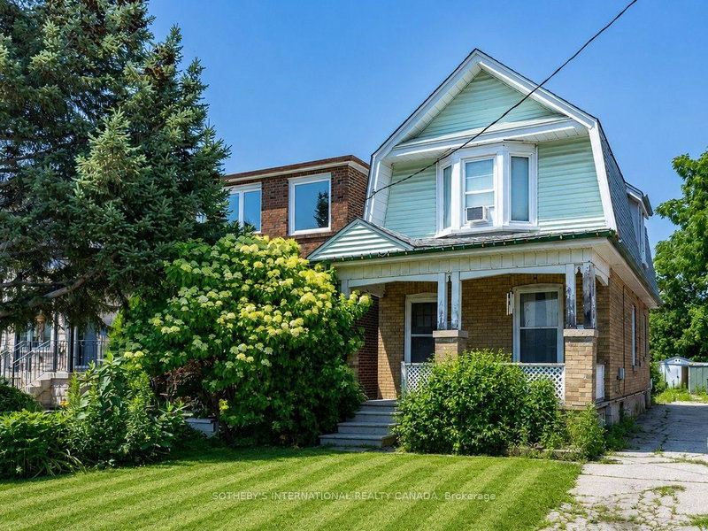
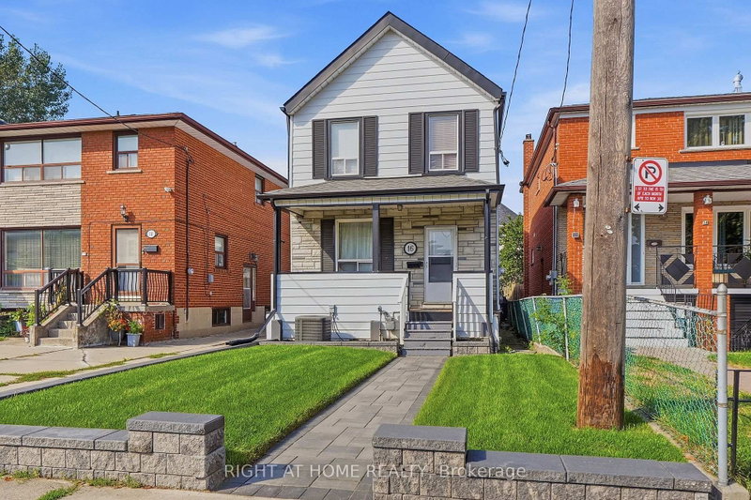
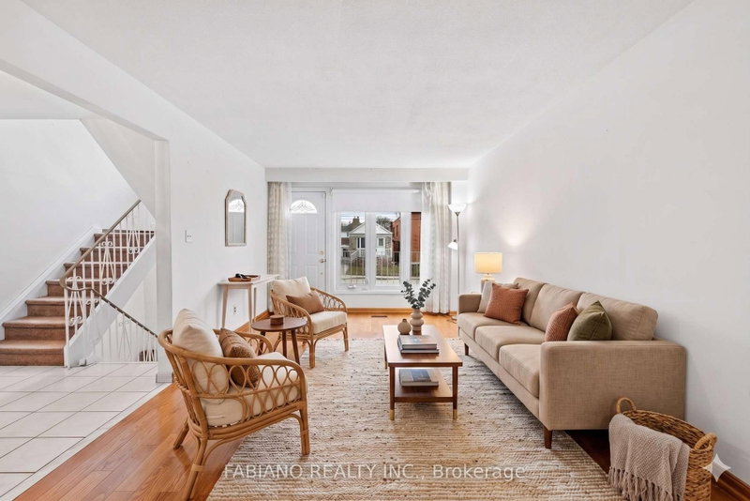
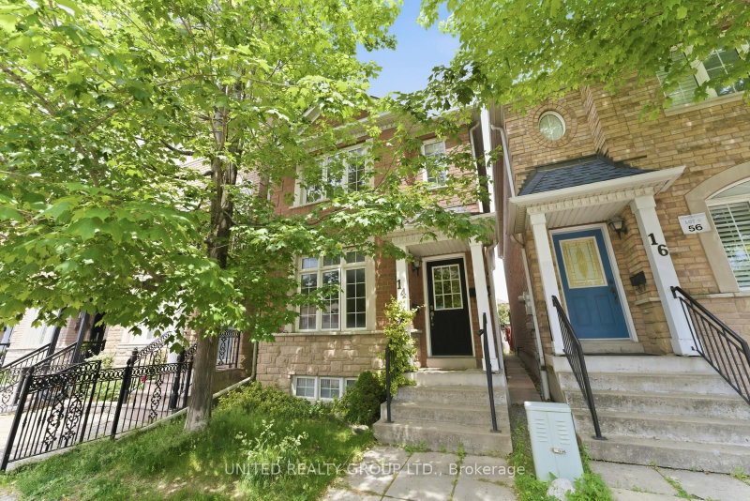
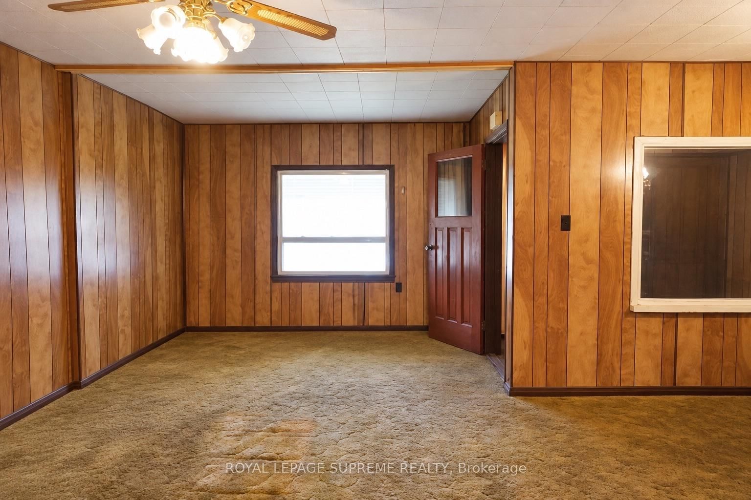
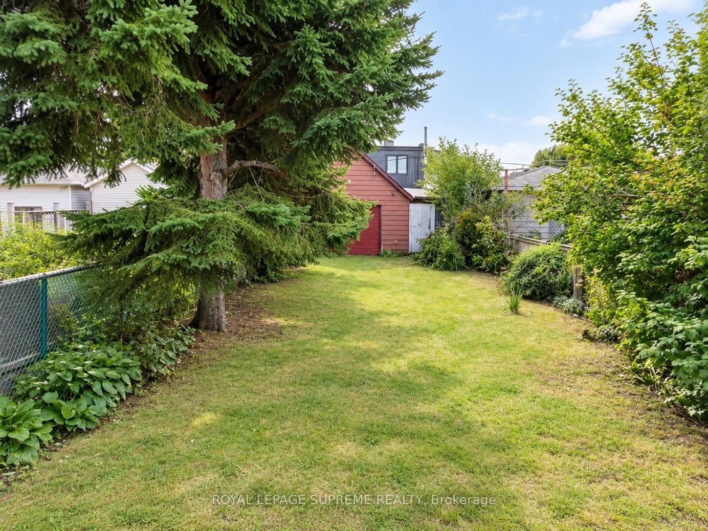
Offered For Sale For The First Time! This Detached Bungalow Sits On A Generous Lot With Laneway Access And Offers Incredible Potential For First-Time Buyers, Renovators, Builders And Investors. The Bungalow on 48 Mould Avenue has 3 bedrooms, 2 bathrooms, and is located on a 149.5 x 26.4 ft lot in the community of Rockcliffe-Smythe . Move In And Make It Your Own, Renovate, Expand Or Explore Future Laneway Suite Potential, Subject To Municipal Approvals. Laneway Homes Have Already Been Built Along The Street, Highlighting The Exciting Possibilities This Property May Offer. Located On A Quiet Residential Street In The Established Rockcliffe-Smythe Community, Steps To TTC And Minutes To Parks, Schools, Shopping And The Everyday Conveniences Of St. Clair Ave W, With Easy Access To The Junction, Bloor West Village And Runnymede.
The address 48 Mould Avenue was listed for sale (MLS# W13810414) on Monday, September 21, 2026.




 Share
Share






 3
3 3
3 1
1 26.4 x 149.5 ft lot