By

CALL
TOUR PROPERTY
×

109 Elnathan Crescent in Toronto for sale

Asking price
$799,999
Estimate (Jun 18)
$858,284
MLS #:
W13462234
Type:
Semi-Detached, Backsplit 4
Approx. SQFT:
1100-1500
Basement:
Apartment, Sep Entrance
4+1 4+1
30.26 x 121.33 ft lot
PROPERTY HISTORY
SIGN IN REQUIRED
List Date List Price Last Status Sold Date Sold Price Days On Market
0000-00-00 $00000 Sld Jul 30, 2016 $580,000
0000-00-00 $00000 Sld Jan 13, 2004 $272,000
*Here Is Your Chance To Live In Italian Gardens *Lovely 4 Bedroom, 2 Full Washrooms. Home With Lower Level Apartment *A separate entrance to the partially finished basement offers fantastic in-law suite potential - perfect for multigenerational living or a kids' hangout space, ample driveway parking mean there's space for everyone. *Ideal For Large Families *Two Complete Units *well maintained Kitchen Appliances *Hardwood Floors On Main & Lower Level *New Roof* Fully Fenced *Sought After Neighborhood *No Laminates *Pride Of Ownership *Move In Ready. Freshly Painted. Close to Finch LRT. TTC access at your door.

WHAT'S YOUR HOME WORTH?

Click here to get an instant estimate and track its value over time.

  • Date Listed: Thursday, June 18, 2026
  • Listing Brokerage: Sutton Group - Summit Realty Inc. - Disclaimer: The information contained in this listing has not been verified by Sutton Group - Summit Realty Inc. and should be verified by the buyer.

  • Virtual Tour: View Virtual Tour for 109 Elnathan Crescent
  • City: Toronto

    More 4 bedrooms homes for sale in Toronto

  • Neighbourhood: Humber Summit
  • Major Intersection: Islington & Steels Area
  • Full Address: 109 Elnathan Crescent, Toronto, M9L 2G2, Canada, ON, Canada
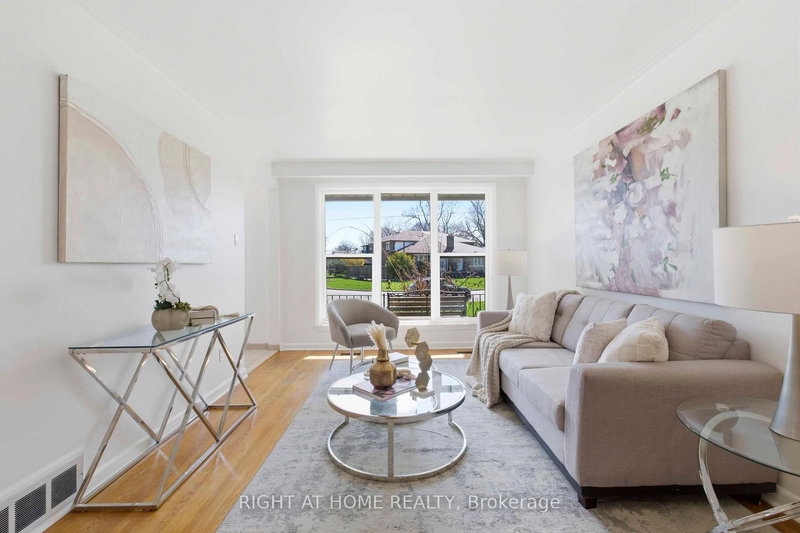
  • Living Room: O/Looks Garden, hardwood floor, Large Window
  • Kitchen: Granite Counter, Backsplash
  • Kitchen: Eat-In Kitchen, Ceramic Back Splash, Large Window
  • Amenities:
  • Taxes: $3,400.00 (2026)
Living14 x 11 ft154 sq ft
Dining10 x 9 ft90 sq ft
Kitchen15 x 11 ft165 sq ft
Primary14 x 10 ft140 sq ft
2nd Br10 x 9 ft90 sq ft
3rd Br12 x 10 ft120 sq ft
4th Br11 x 10 ft110 sq ft
Kitchen8 x 9 ft72 sq ft
Rec15 x 14 ft210 sq ft

Recently sold comparables in Humber Summit

Similar homes for sale

WHAT'S YOUR HOME WORTH?

Click here to get an instant estimate and track its value over time.