By

CALL
TOUR PROPERTY
×

89 Valecrest Drive in Toronto for lease

Asking price
$7,000
MLS #:
W13654530
Type:
Detached, 2-Storey
Approx. SQFT:
2500-3000
Basement:
Fin W/O
4+2 4+2

2 50 x 228 ft lot
PROPERTY HISTORY
SIGN IN REQUIRED
List Date List Price Last Status Sold Date Sold Price Days On Market
0000-00-00 $00000 New N/A N/A N/A
0000-00-00 $00000 Ter N/A N/A N/A
0000-00-00 $00000 Lsd Mar 07, 2022 $6,500
0000-00-00 $00000 Sld Jul 15, 2021 $3,200,000
0000-00-00 $00000 Ter N/A N/A N/A
0000-00-00 $00000 Lsd Jun 25, 2010 $4,500
0000-00-00 $00000 Exp N/A N/A N/A
0000-00-00 $00000 Sld May 22, 2008 $1,862,000
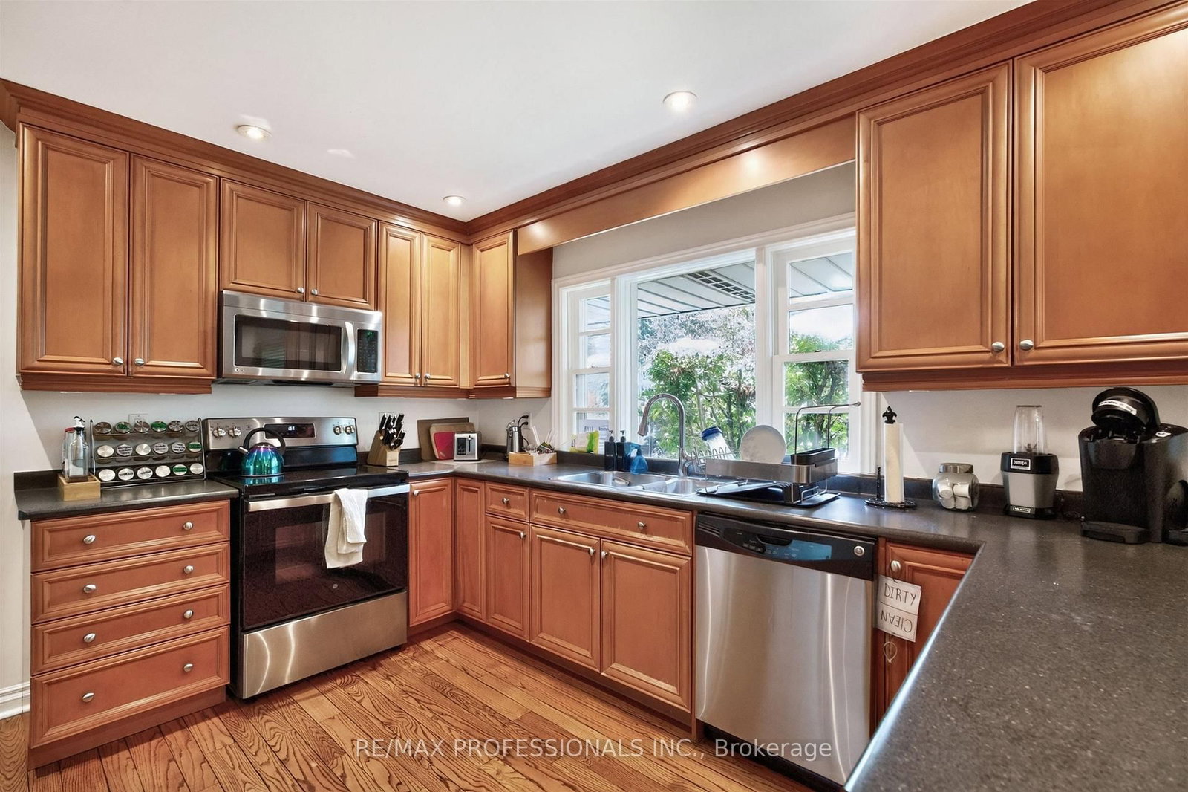
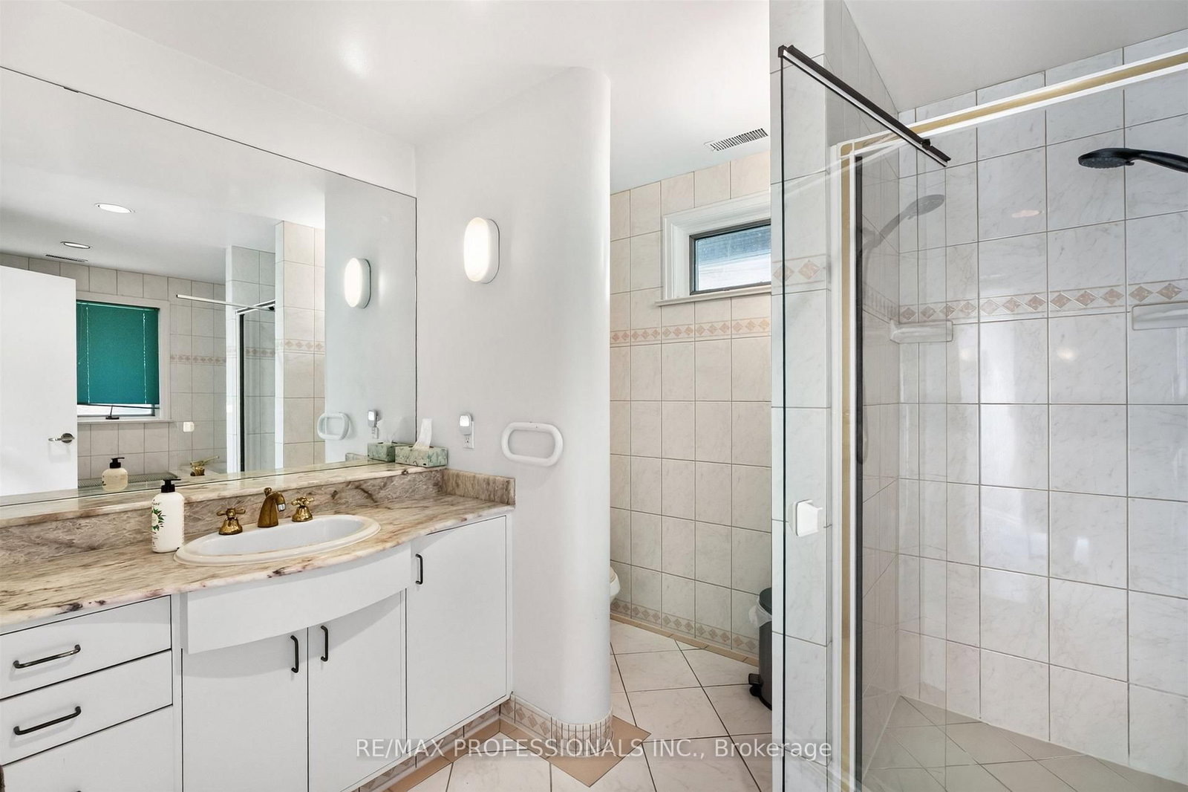
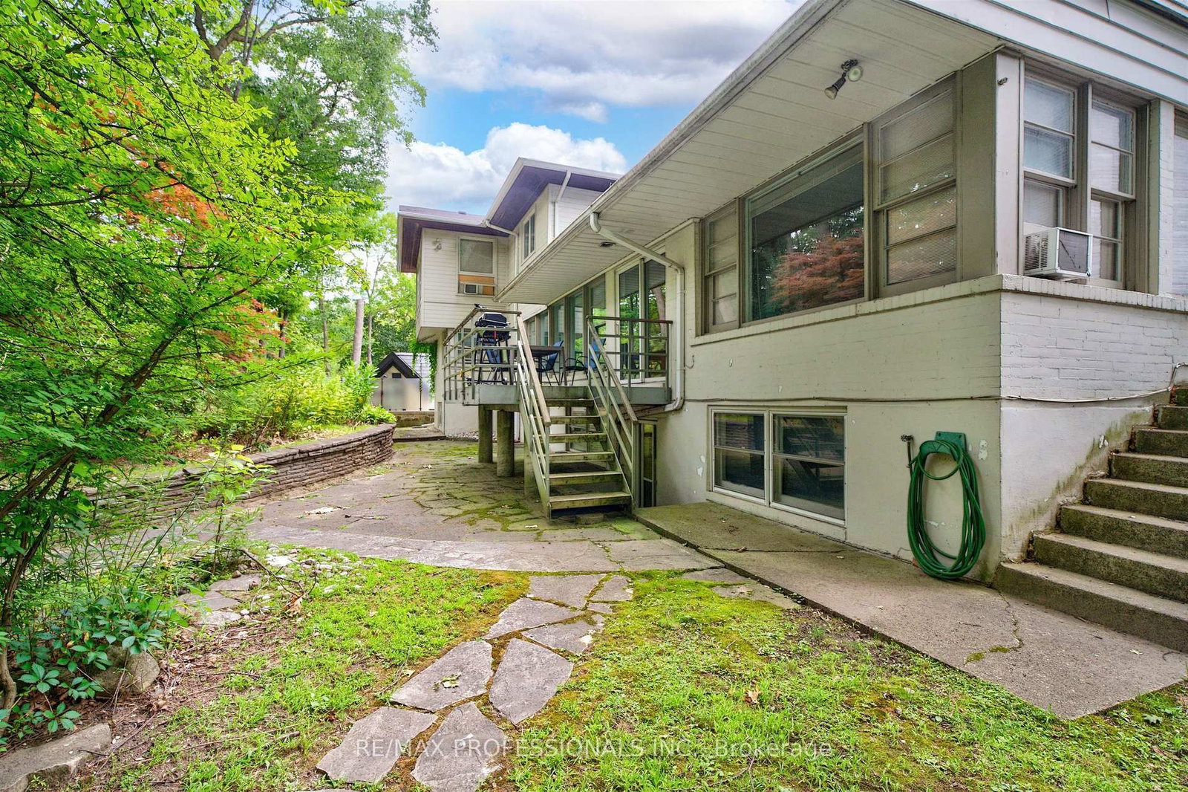
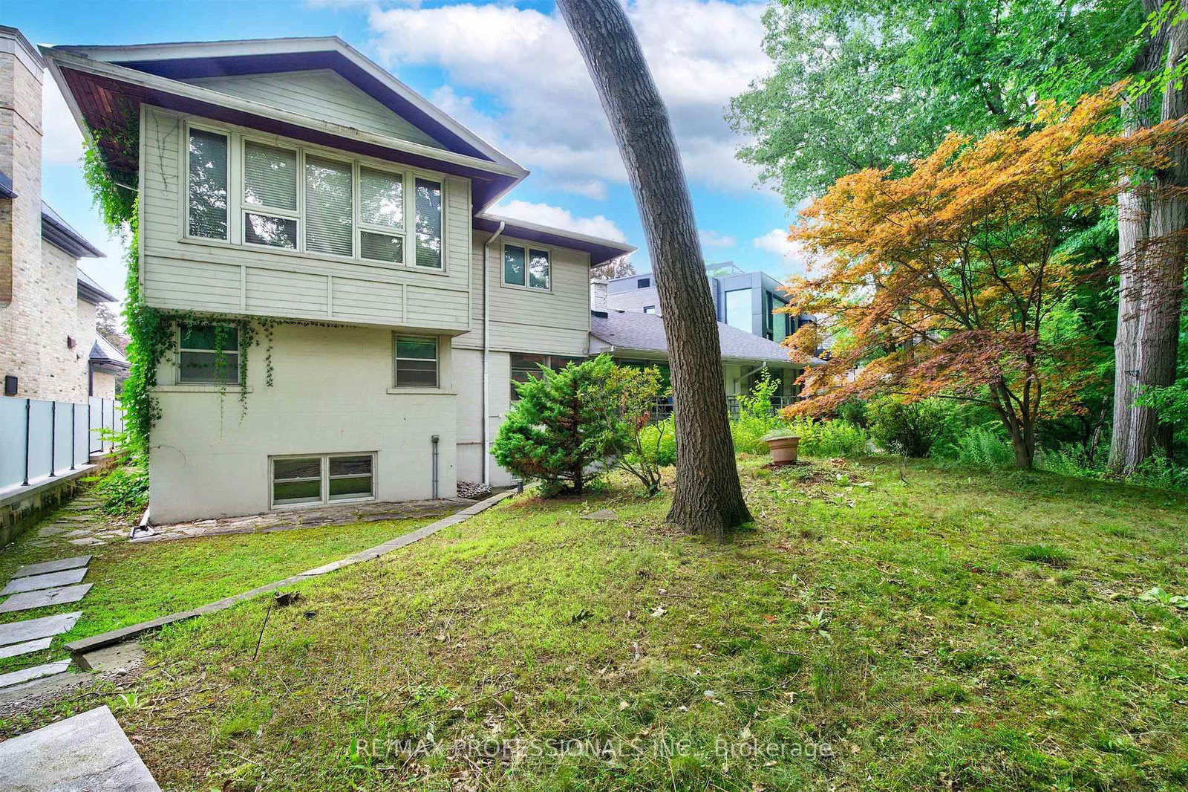
Exceptional opportunity to lease a beautifully appointed family home in one of Etobicoke's most prestigious neighbourhoods. This spacious residence offers elegant principal rooms, a thoughtfully designed layout, generous-sized bedrooms, updated finishes, and abundant natural light throughout. The modern kitchen is perfect for everyday living and entertaining, while the beautifully landscaped backyard provides a private outdoor retreat. Ideally located on a quiet, family-friendly street close to top-rated schools, parks, golf courses, shopping, restaurants, major highways, Pearson Airport, and just minutes to downtown Toronto. A rare lease opportunity in an outstanding location.

WHAT'S YOUR HOME WORTH?

Click here to get an instant estimate and track its value over time.

  • Date Listed: Saturday, August 08, 2026
  • Listing Brokerage: Re/Max Professionals Inc. - Disclaimer: The information contained in this listing has not been verified by Re/Max Professionals Inc. and should be verified by the buyer.
  • City: Toronto

    More 4 bedrooms homes for lease in Toronto

  • Neighbourhood: Edenbridge-Humber Valley
  • Major Intersection: Edenbridge & Royal York
  • Full Address: 89 Valecrest Drive, Toronto, M9A 4P5, Canada, ON, Canada
  • Living Room: Broadloom, Gas Fireplace, O/Looks Ravine
  • Kitchen: B/I Appliances, hardwood floor, Track Lights
  • Family Room: Broadloom, O/Looks Ravine
  • Amenities:
  • Taxes: $0.00 (null)
Br15 x 12 ft180 sq ft
Br18 x 15 ft270 sq ft
Exercise17 x 15 ft255 sq ft
Office13 x 12 ft156 sq ft
Rec21 x 20 ft420 sq ft
Living21 x 15 ft315 sq ft
Kitchen13 x 12 ft156 sq ft
Dining15 x 12 ft180 sq ft
Br18 x 15 ft270 sq ft
Breakfast12 x 10 ft120 sq ft
Primary17 x 16 ft272 sq ft
Family12 x 12 ft144 sq ft

Recently leased comparables in Edenbridge-Humber Valley

Similar homes for lease

WHAT'S YOUR HOME WORTH?

Click here to get an instant estimate and track its value over time.