By

CALL
TOUR PROPERTY
×

91 Valecrest Drive in Toronto for lease

Asking price
$34,000
MLS #:
W13772122
Type:
Detached, 2-Storey
Approx. SQFT:
5000 +
Basement:
Fin W/O
4+1 4+1
4 65.33 x 229 ft lot
PROPERTY HISTORY
SIGN IN REQUIRED
List Date List Price Last Status Sold Date Sold Price Days On Market
0000-00-00 $00000 New N/A N/A N/A
0000-00-00 $00000 Ter N/A N/A N/A
0000-00-00 $00000 Exp N/A N/A N/A
0000-00-00 $00000 Ter N/A N/A N/A
0000-00-00 $00000 Lsd May 15, 2019 $4,250
0000-00-00 $00000 Lsd Mar 09, 2018 $3,998
0000-00-00 $00000 Ter N/A N/A N/A
0000-00-00 $00000 Sld Aug 24, 2010 $1,500,000
0000-00-00 $00000 Ter N/A N/A N/A
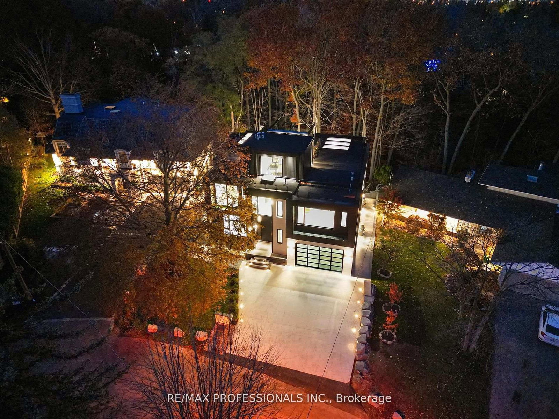
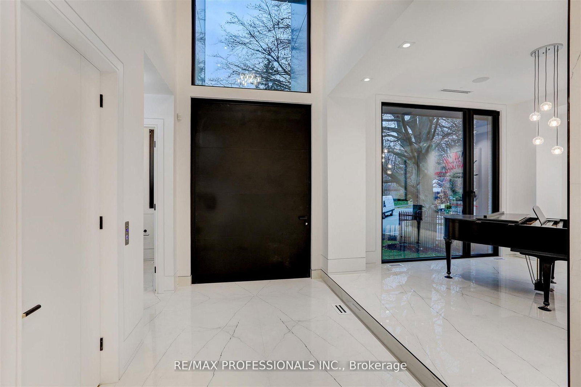
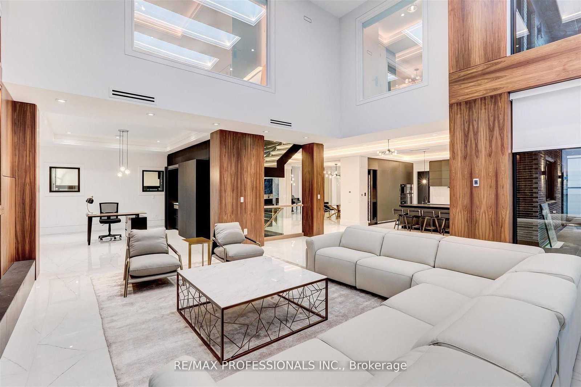
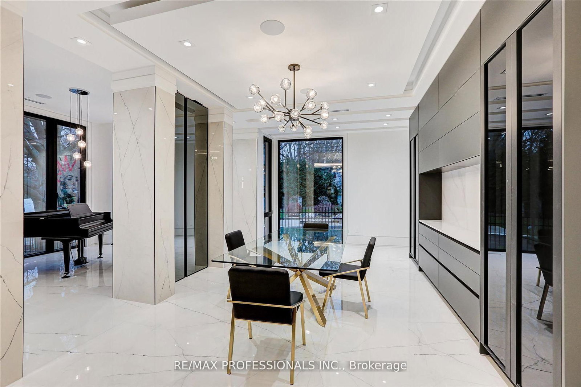
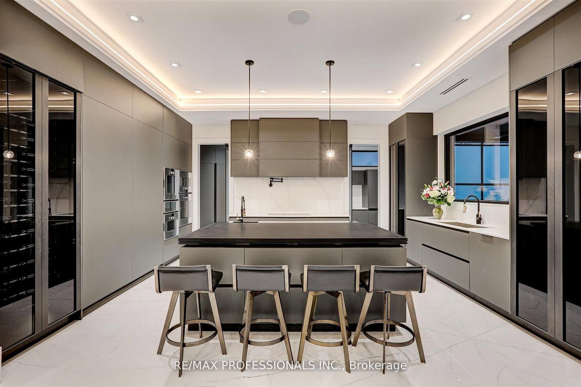
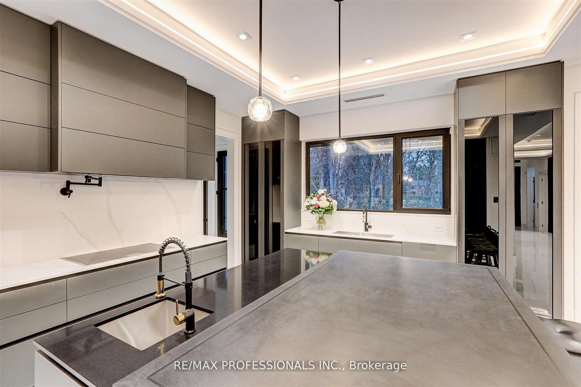
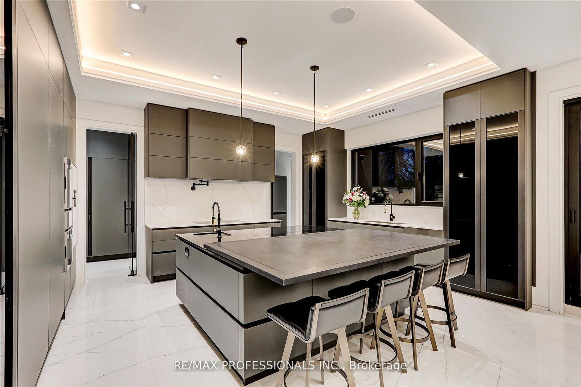
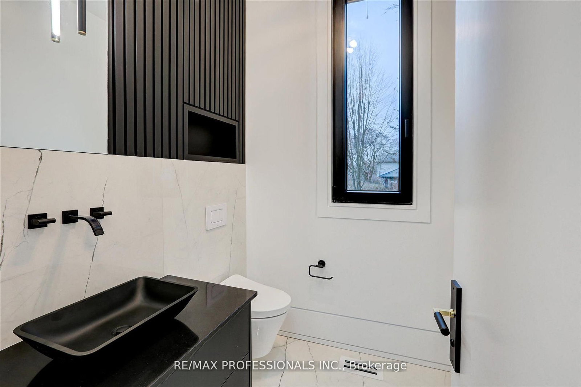
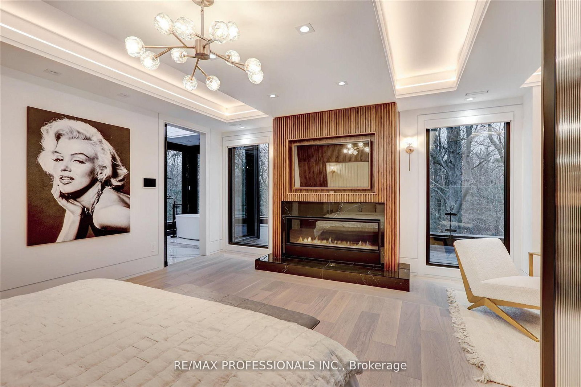
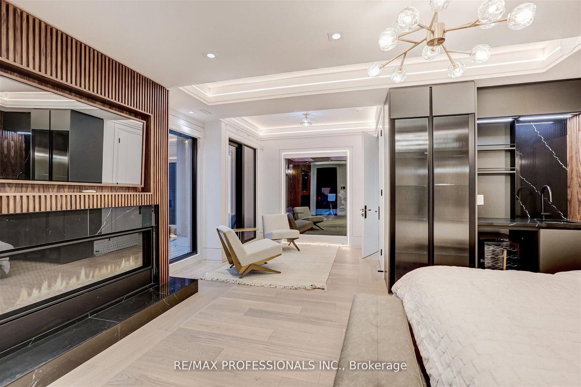
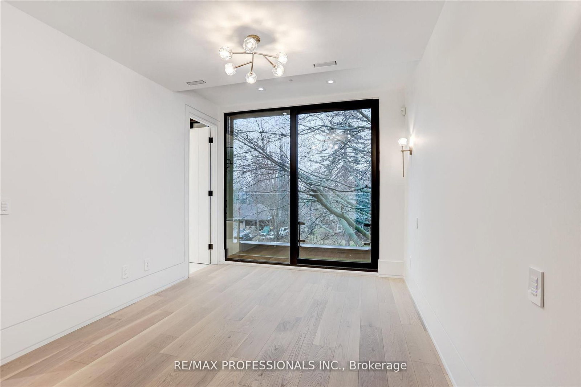
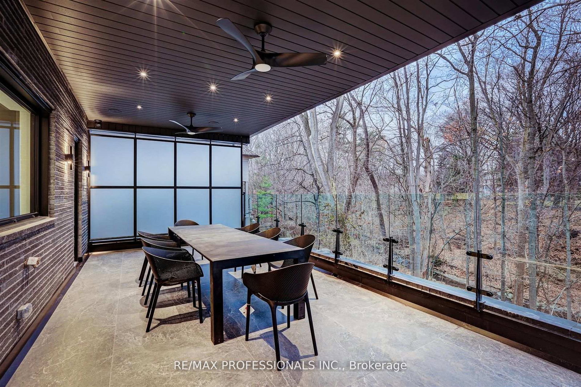
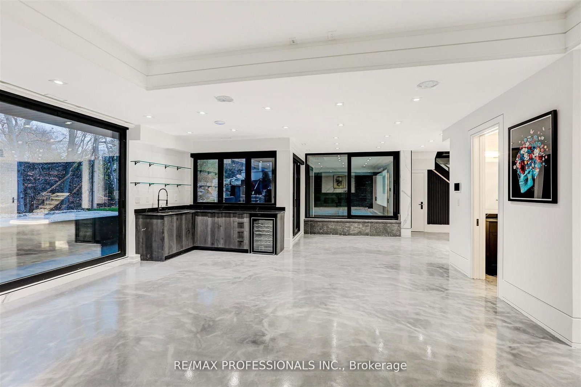
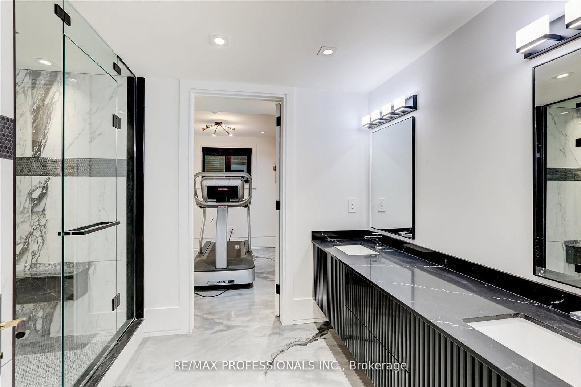
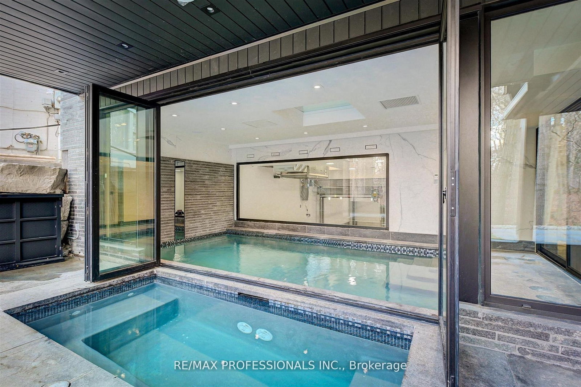
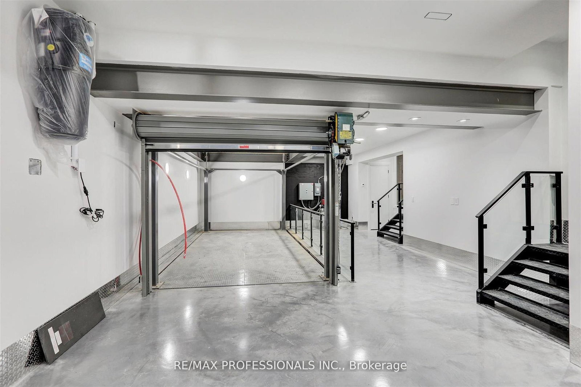
A singular modern masterpiece in prestigious Edenbridge-Humber Valley, 91 Valecrest Drive offers an extraordinary combination of architectural distinction, privacy and serene ravine views. Offered at $8,988,800, this exceptional estate showcases European-imported finishes, soaring ceilings and meticulous attention to detail throughout. The Italian-imported kitchen features a butler's pantry and custom mechanical quartz island, creating a spectacular setting for everyday living and grand-scale entertaining. Resort-inspired amenities include an indoor pool and hot tub, state-of-the-art gym, impressive wine cellar, elevator, Control4 home automation and a custom rooftop pergola. Exceptional security features include break-resistant windows and doors and an integrated security system.The magnificent primary suite is complete with a wraparound balcony overlooking the ravine. A heated driveway and walkways, together with a bespoke two-level garage lift and display, complete this remarkable residence. A rare opportunity for the discerning buyer seeking uncompromising luxury, privacy and security in one of Toronto's most coveted communities.

WHAT'S YOUR HOME WORTH?

Click here to get an instant estimate and track its value over time.

  • Date Listed: Friday, September 11, 2026
  • Listing Brokerage: Re/Max Professionals Inc. - Disclaimer: The information contained in this listing has not been verified by Re/Max Professionals Inc. and should be verified by the buyer.
  • City: Toronto

    More 4 bedrooms homes for lease in Toronto

  • Neighbourhood: Edenbridge-Humber Valley
  • Major Intersection: Royal York Rd / Edenbridge Dr
  • Full Address: 91 Valecrest Drive, Toronto, M9A 4P5, ON, Canada
  • Living Room: Picture Window, O/Looks Frontyard, Marble Floor
  • Family Room: Fireplace, W/O To Ravine, B/I Shelves
  • Kitchen: B/I Appliances, Centre Island, Pantry
  • Amenities:
  • Taxes: $0.00 (null)
Primary17 x 16 ft272 sq ft
Living15 x 12 ft180 sq ft
Dining14 x 12 ft168 sq ft
Office18 x 14 ft252 sq ft
Family20 x 19 ft380 sq ft
2nd Br14 x 13 ft182 sq ft
Great Rm21 x 21 ft441 sq ft
3rd Br14 x 13 ft182 sq ft
Kitchen16 x 16 ft256 sq ft
5th Br11 x 9 ft99 sq ft
4th Br14 x 10 ft140 sq ft

Similar homes for lease

WHAT'S YOUR HOME WORTH?

Click here to get an instant estimate and track its value over time.