By

Sign In
Sign In to view listing's details
×

164 Banbury Road in Toronto has been leased

MLS #:
C13618546
Type:
Detached, 2-Storey
Approx. SQFT:
2500-3000
Basement:
Finished, Full
4+1 4+1
2 68 x 111 ft lot
PROPERTY HISTORY
List Date List Price Last Status Sold Date Sold Price Days On Market
0000-00-00 $00000 Ter N/A N/A N/A
0000-00-00 $00000 Sus N/A N/A N/A
0000-00-00 $00000 Sld Jan 25, 2018 $2,633,000
0000-00-00 $00000 Sus N/A N/A N/A
0000-00-00 $00000 Ter N/A N/A N/A
0000-00-00 $00000 Lsd Jan 08, 2016 $5,000
0000-00-00 $00000 Sld Apr 14, 2010 $1,320,000
0000-00-00 $00000 Sld Apr 11, 2006 $980,000
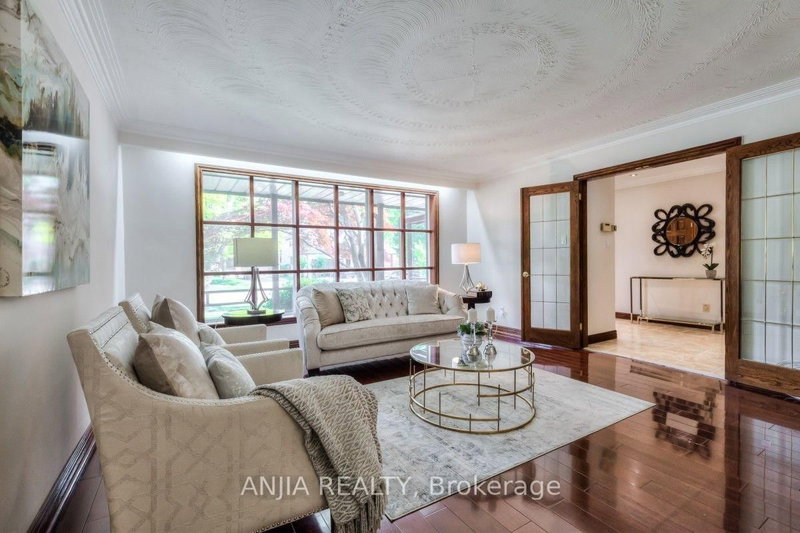
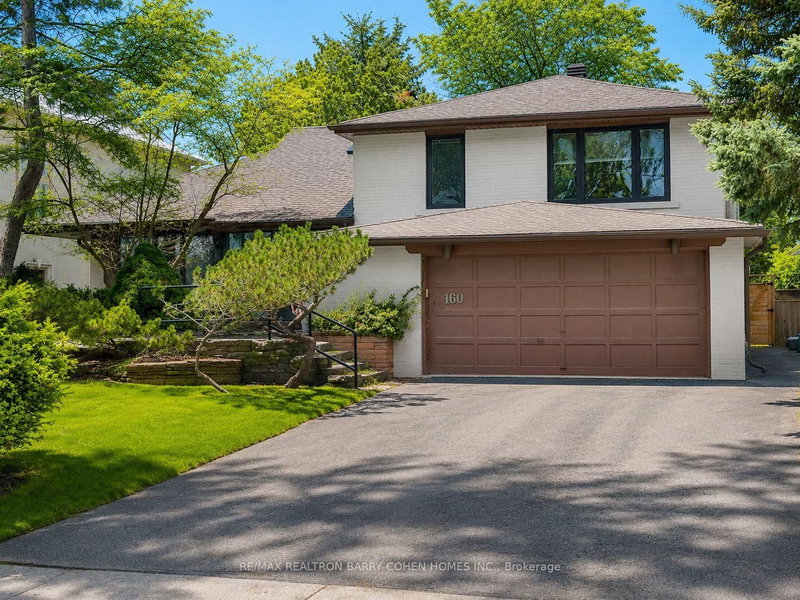
WELCOME TO 164 BANBURY RD . FRESHLY PAINTED . One Of Traditional Family Home On A Very Prestigious Location, Lot Size Of 68X111 Located In Denlow Public School District With Gifted Program. Walk To Windfield Ms With Pre-Ib And York Mill Ci. Skylight. Hardwood Floors And Granite Foyer. Family Size Kitchen And Granite Island. Master Bedrooms With En Suite And Sauna. Plus Walk In Closet. 4 Large Size Bedroom And 5th Bedroom For Nanny In Basement. Very Beautiful & Peaceful Backyard With Flower Trees.

WHAT'S YOUR HOME WORTH?

Click here to get an instant estimate and track its value over time.

  • Date Listed: Wednesday, July 29, 2026
  • Listing Brokerage: Royal Lepage Signature Realty - Disclaimer: The information contained in this listing has not been verified by Royal Lepage Signature Realty and should be verified by the buyer.
  • City: Toronto

    More 4 bedrooms homes for lease in Toronto

  • Neighbourhood: Banbury-Don Mills
  • Major Intersection: York Mills/Denlow/Leslie
  • Full Address: 164 Banbury Road, Toronto, M3B 2L8, Canada, ON, Canada
  • Living Room: O/Looks Garden, Picture Window, Formal Rm
  • Family Room: Stone Fireplace, Open Concept, W/O To Sunroom
  • Kitchen: Renovated, Granite Counter, O/Looks Garden
  • Amenities:
  • Taxes: $0.00 (null)
Foyer17 x 13 ft221 sq ft
Games23 x 16 ft368 sq ft
4th Br14 x 14 ft196 sq ft
Living21 x 13 ft273 sq ft
Primary25 x 13 ft325 sq ft
Dining15 x 12 ft180 sq ft
Family17 x 12 ft204 sq ft
Kitchen15 x 12 ft180 sq ft
3rd Br17 x 16 ft272 sq ft
Br13 x 11 ft143 sq ft
2nd Br16 x 13 ft208 sq ft
Rec26 x 13 ft338 sq ft

Similar homes for lease