By

Sign In
Sign In to view listing's details
×

6 Marshmarigold Road in Brampton has been leased

MLS #:
W13636942
Type:
Detached, 2-Storey
Approx. SQFT:
2000-2500
Basement:
Apartment, Sep Entrance
4 4
2 41.01 x 82.02 ft lot
PROPERTY HISTORY
List Date List Price Last Status Sold Date Sold Price Days On Market
0000-00-00 $00000 Ter N/A N/A N/A
0000-00-00 $00000 Sld Feb 15, 2019 $732,000
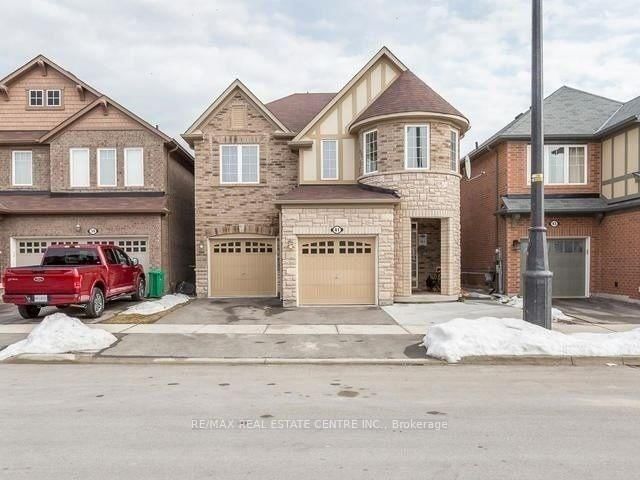
For Lease - Upper Floor Only! Very Well Kept 4 Bedroom And 3 Washroom Detached Home. Hardwood Floors On Main Floor And Bedrooms, No Carpet, Oak Staircase, Family Rm With Gas Fireplace. 4 Huge Bdrms. Main Bedroom Has 5Pcs Ensuite, W/In Closet. Kitchen Has Large B/Fast Area With New S/S Appliances. Main Floor Laundry & Access From Garage To Home. Walking distance to Cassie Campbell, Schools, Grocery Store. Close to Mt. Pleasant Go Station.

WHAT'S YOUR HOME WORTH?

Click here to get an instant estimate and track its value over time.

  • Date Listed: Tuesday, August 04, 2026
  • Listing Brokerage: Re/Max Gold Realty Inc. - Disclaimer: The information contained in this listing has not been verified by Re/Max Gold Realty Inc. and should be verified by the buyer.

  • City: Brampton

    More 4 bedrooms homes for lease in Brampton

  • Neighbourhood: Fletcher's Meadow
  • Major Intersection: Chinguacousy And Sandalwood
  • Full Address: 6 Marshmarigold Road, Brampton, L7A 2S9, Canada, ON, Canada
  • Living Room: hardwood floor, Combined W/Dining, Window
  • Family Room: hardwood floor, Fireplace, Window
  • Kitchen: Ceramic Floor, Stainless Steel Appl, W/O To Patio
  • Amenities:
  • Taxes: $0.00 (null)
Living20 x 11 ft220 sq ft
Dining20 x 11 ft220 sq ft
Family15 x 13 ft195 sq ft
Kitchen16 x 10 ft160 sq ft
Primary17 x 11 ft187 sq ft
2nd Br13 x 11 ft143 sq ft
3rd Br13 x 10 ft130 sq ft
4th Br10 x 10 ft100 sq ft

Similar homes for lease