By

CALL
TOUR PROPERTY
×

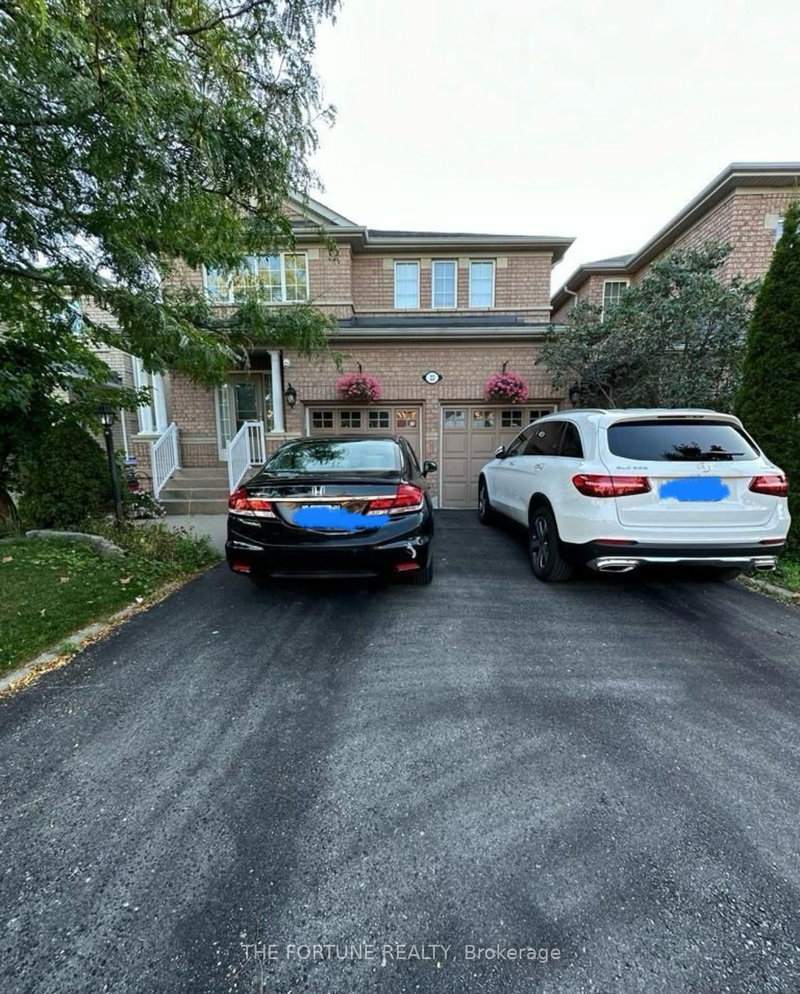
Upper-22 Pauline Crescent in Brampton for lease

Asking price
$3,250
MLS #:
W13826390
Type:
Detached, 2-Storey
Approx. SQFT:
2000-2500
Basement:
Apartment
4 4
2 Peel
PROPERTY HISTORY
SIGN IN REQUIRED
List Date List Price Last Status Sold Date Sold Price Days On Market
0000-00-00 $00000 Lsd Sep 13, 2024 $3,499
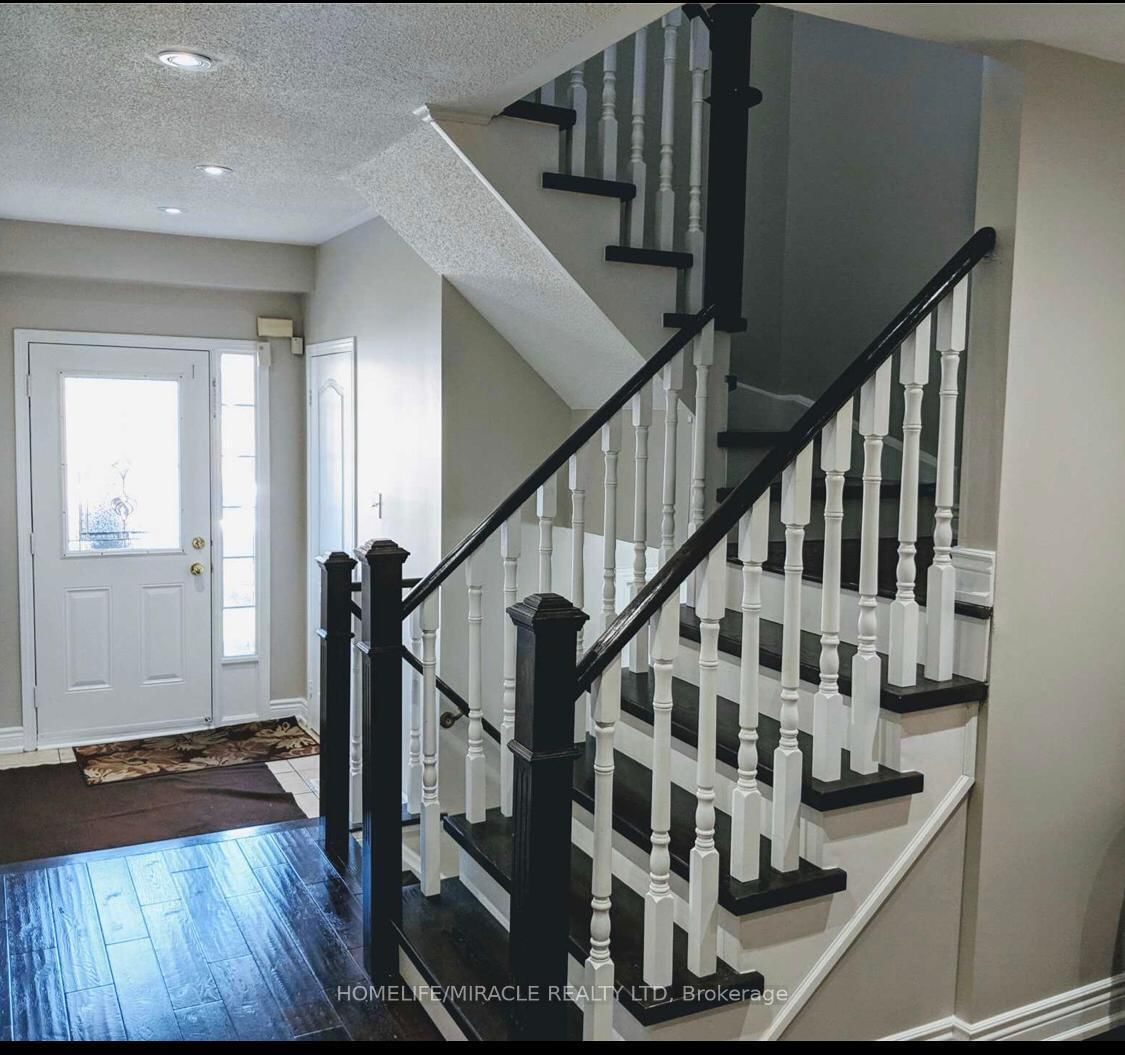
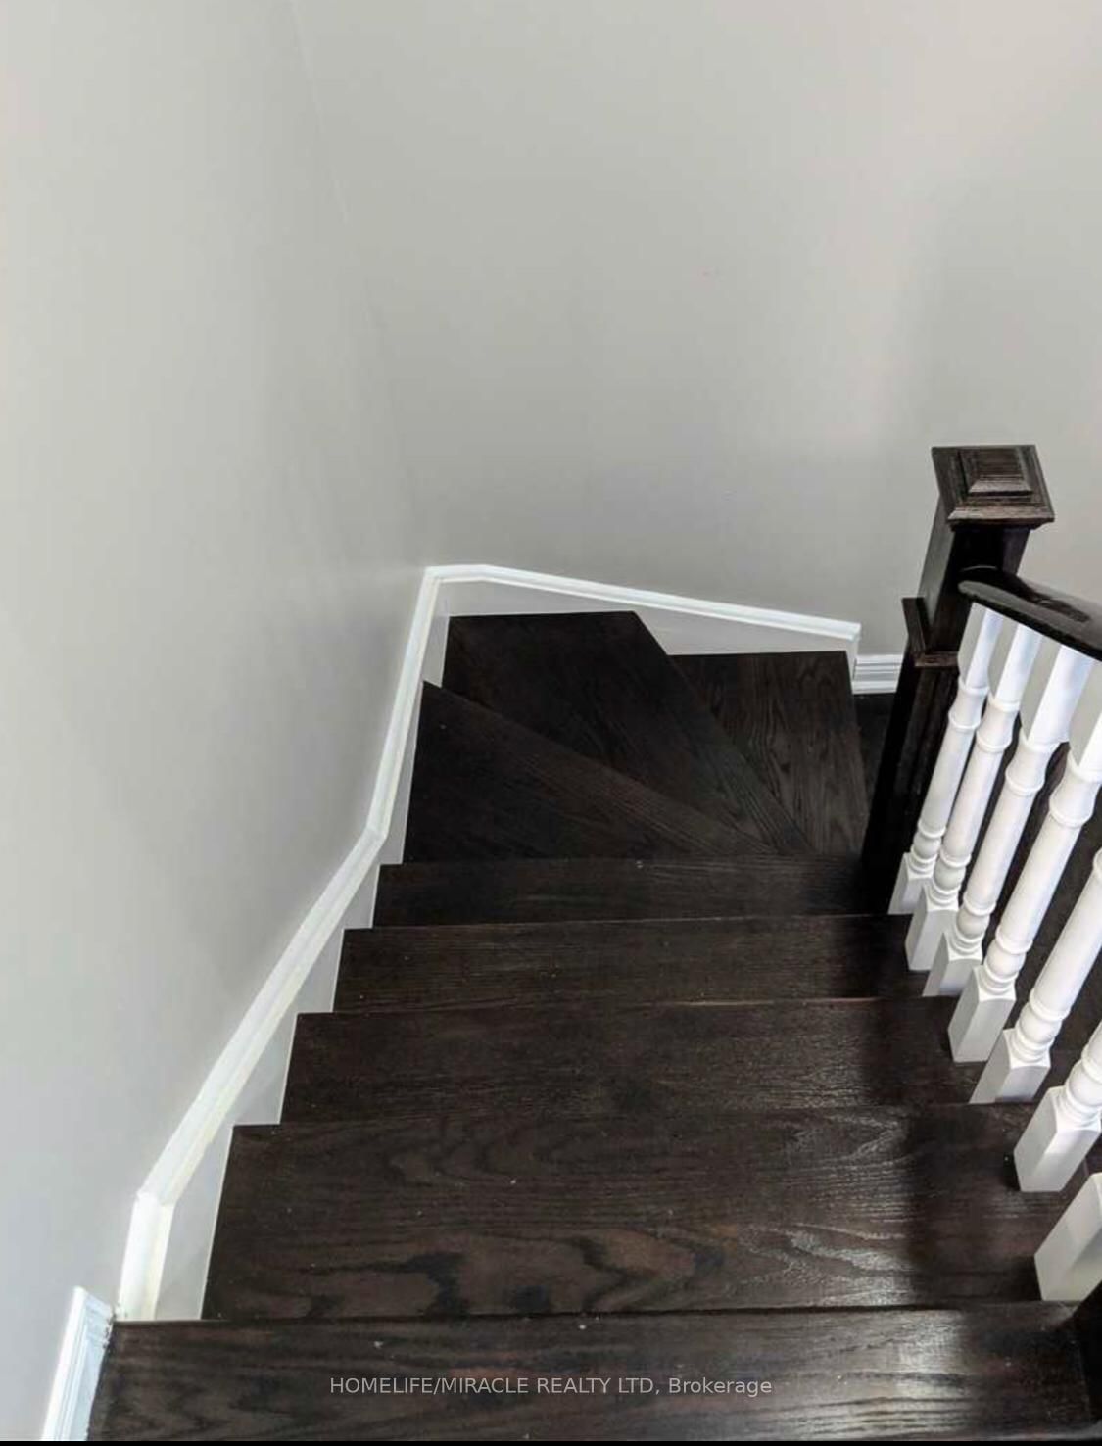
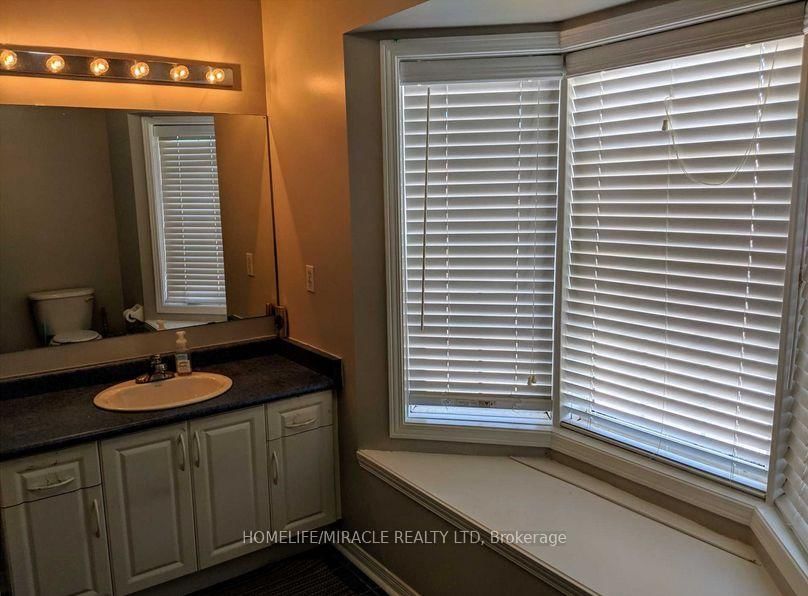
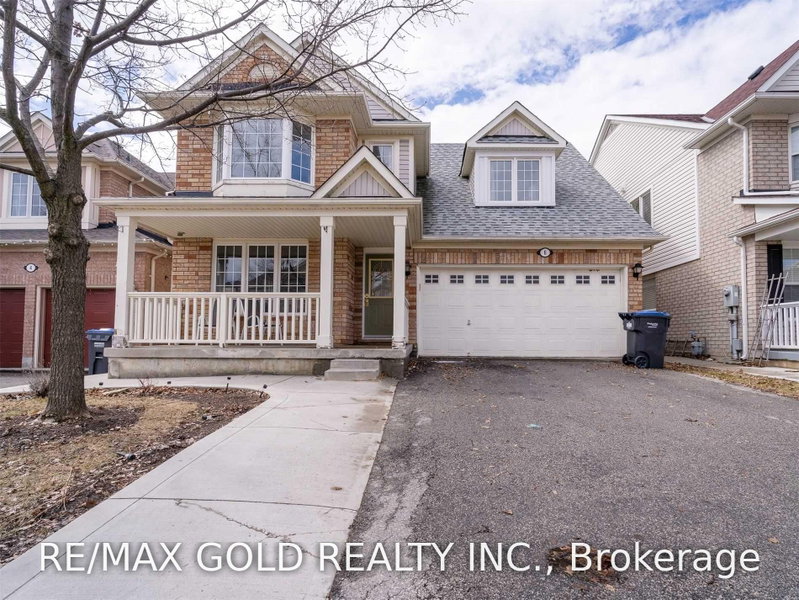
Spacious 4 Bed, 3 Bath, Detached property in a desirable neighbourhood. This Stunning detached house Features Good size CARPET FREE Bedrooms, 2 Garage and 2 driveway parking, Separate laundry, LED Pot lights through out main floor, Modern kitchen with Quartz counter top, backsplash, Eat-in kitchen, Master bedroom has spacious ensuite, Walk-in closet. Concrete walkway around the house. Large Balcony for your leisure and relaxation. Beautiful backyard with Gazebo. Short walk to Cassie Campbell recreation center. Walking distance to FreshCo, Banks, Dollar store, Tim Hortons, Doctors clinic, Shoppers Drug mart and more. Walking distance to Bus Transit. 7 to 8 mins drive to Mt Pleasant Go Station. Chinguacousy and Sandalwood Parkway major intersection. A Must see house nestled in an amazing neighbourhood.

WHAT'S YOUR HOME WORTH?

Click here to get an instant estimate and track its value over time.

  • Date Listed: Thursday, September 24, 2026
  • Listing Brokerage: Homelife/Miracle Realty Ltd - Disclaimer: The information contained in this listing has not been verified by Homelife/Miracle Realty Ltd and should be verified by the buyer.

  • City: Brampton

    More 4 bedrooms homes for lease in Brampton

  • Neighbourhood: Fletcher's Meadow
  • Major Intersection: Edenbrook Hill/Sandalwood
  • Full Address: Upper-22 Pauline Crescent, Brampton, L7A 2V4, Canada, ON, Canada
  • Living Room: Pot Lights, Window, Crown Moulding
  • Family Room: Pot Lights, Fireplace
  • Kitchen: Pantry, W/O To Yard, Eat-In Kitchen
  • Amenities:
  • Taxes: $0.00 (null)
Living12 x 11 ft132 sq ft
Dining12 x 10 ft120 sq ft
Family18 x 11 ft198 sq ft
Kitchen17 x 11 ft187 sq ft
Primary16 x 12 ft192 sq ft
2nd Br14 x 10 ft140 sq ft
3rd Br12 x 9 ft108 sq ft
4th Br11 x 10 ft110 sq ft

Recently leased comparables in Fletcher's Meadow

Similar homes for lease

WHAT'S YOUR HOME WORTH?

Click here to get an instant estimate and track its value over time.