Local real estate rules require that you sign in to view sold property information.
| List Date | List Price | Last Status | Sold Date | Sold Price | Days On Market |
|---|---|---|---|---|---|
| 0000-00-00 | $00000 | Exp | N/A | N/A | N/A |
Listed by Royal Lepage Terra Realty.
Upper-30 Eatonville Street is a Detached, 2-Storey and is currently for Lease @ $3,499. Taxes in null were $0.00.
More homes for lease under 3.5k in Brampton
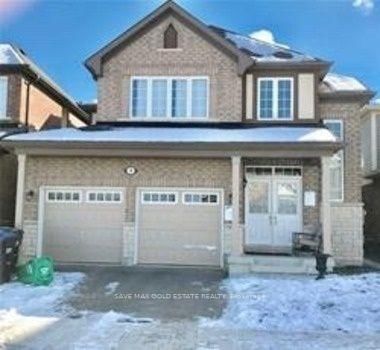
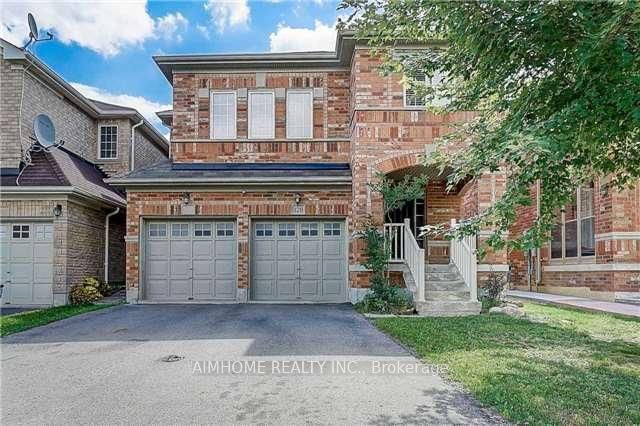
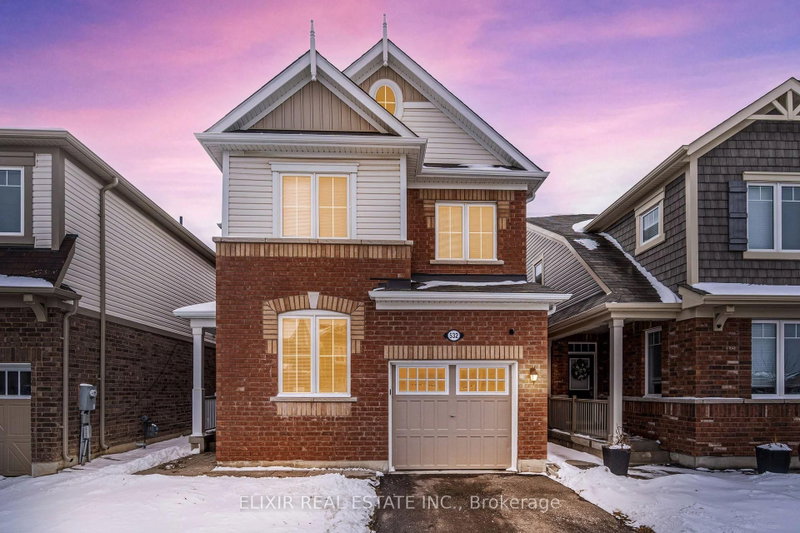
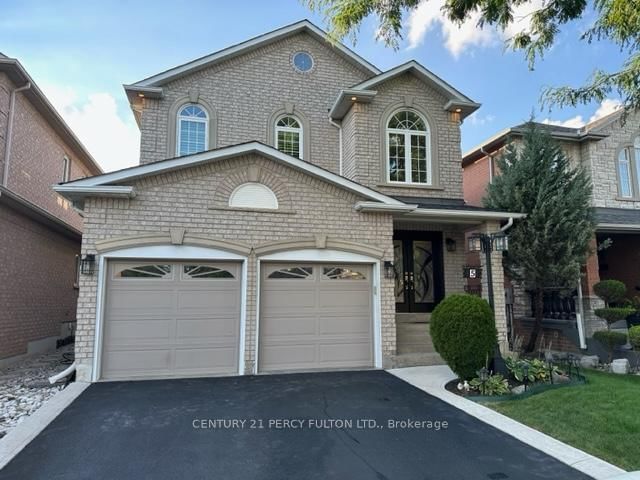
Beautiful detached 4-bedroom house for LEASE (upper part only) in a bright and spacious home on a premium-sized lot! This inviting residence features an open concept kitchen with granite counters, a family room with an 18' ceiling viewable from the 2nd floor, and an oak staircase with wrought iron pickets. The 2-Storey on Upper-30 Eatonville Street has 4 bedrooms, 3 bathrooms, and is located on a 102.36 x 40.94 ft lot in the community of Northwest Sandalwood Parkway . Enjoy hardwood floors, 9' ceilings, and a cozy fireplace in the family room. The main floor provides entry to a 2-car garage and a laundry room with a walkout to the backyard/mudroom. This carpet-free home boasts a large backyard awaiting your personal touches. Available furnished or unfurnished, this home is ideal for families. ( Photos from previous listing )
Stainless Steel Fridge, S/S Gas Stove, S/S Dishwasher; Washer, Dryer. All Electric Light Fixtures
The address Upper-30 Eatonville Street was listed for lease (MLS# W13588214) on Tuesday, July 21, 2026.




 Share
Share


 4
4 4
4 2
2 40.94 x 102.36 ft lot