By

Sign In
Sign In to view listing's details
×

56 Clunburry Road in Brampton has been leased

MLS #:
W13435630
Type:
Detached, 2-Storey
Approx. SQFT:
2000-2500
Basement:
Unfinished
4 4
1 30.12 x 90.45 ft lot
PROPERTY HISTORY
List Date List Price Last Status Sold Date Sold Price Days On Market
0000-00-00 $00000 Ter N/A N/A N/A
0000-00-00 $00000 Exp N/A N/A N/A
0000-00-00 $00000 Lsd Jan 27, 2022 $2,800
0000-00-00 $00000 Sld Sep 09, 2021 $1,215,000
0000-00-00 $00000 Exp N/A N/A N/A
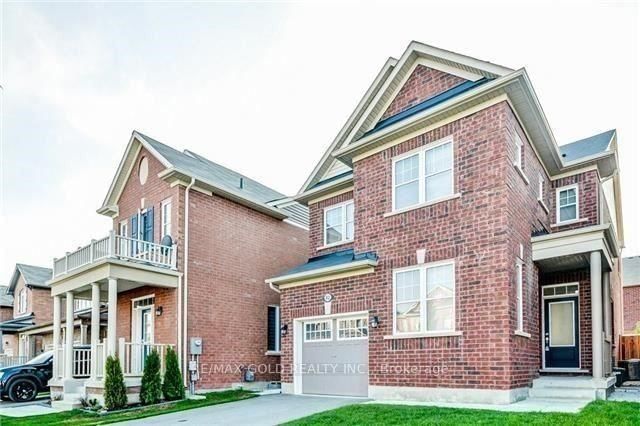
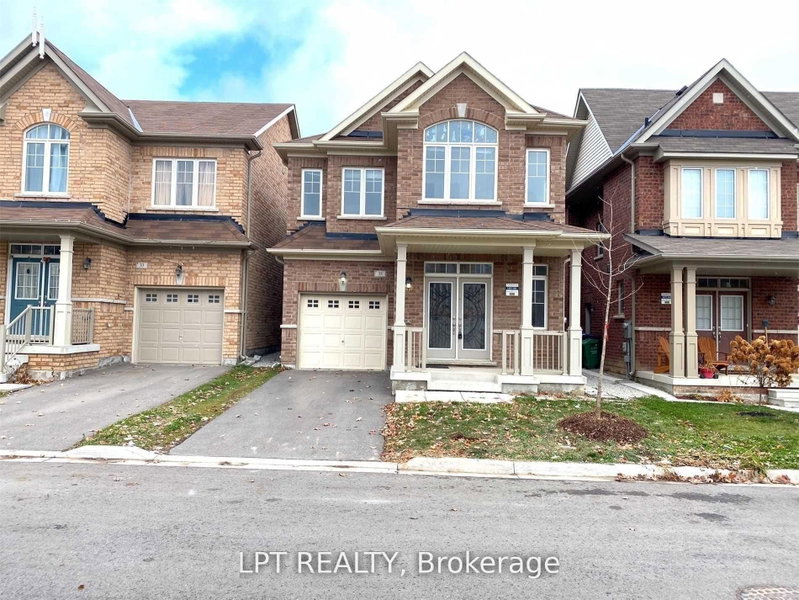
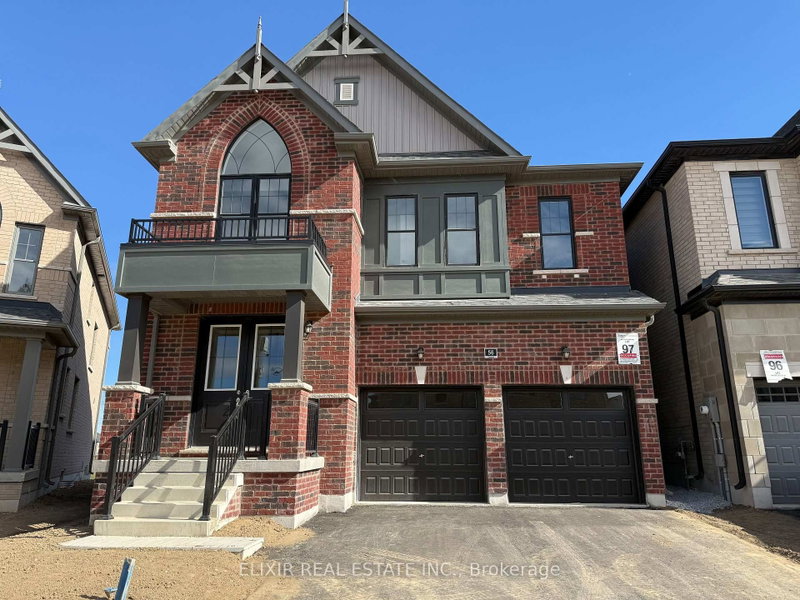
Beautiful 4Brs & 3 Washroom House Located In Desirable Brampton Area. Maintained To Perfection...High Ceilings & Extensive Upgrades. Custom Cabinetry, Granite Countertops & Backsplash, S/S Appliance, Lots Of Counter Space. Ideal For Entertaining. Open Concept With Lots Of Living Space. Transit Access Few Steps Away.

WHAT'S YOUR HOME WORTH?

Click here to get an instant estimate and track its value over time.

  • Date Listed: Friday, June 12, 2026
  • Listing Brokerage: Master`S Choice Realty Inc. - Disclaimer: The information contained in this listing has not been verified by Master`S Choice Realty Inc. and should be verified by the buyer.
  • City: Brampton

    More 4 bedrooms homes for lease in Brampton

  • Neighbourhood: Northwest Brampton
  • Major Intersection: Mayfield/Chinguacousy
  • Full Address: 56 Clunburry Road, Brampton, L7A 5B5, Canada, ON, Canada
  • Living Room: Hardwood Floor
  • Kitchen: Tile Floor
  • Family Room: hardwood floor, Electric Fireplace
  • Amenities:
  • Taxes: $0.00 (null)
Living38 x 59 ft2242 sq ft
Dining38 x 59 ft2242 sq ft
Breakfast32 x 26 ft832 sq ft
Kitchen32 x 26 ft832 sq ft
Family38 x 52 ft1976 sq ft
Br43 x 53 ft2279 sq ft
2nd Br30 x 33 ft990 sq ft
3rd Br38 x 33 ft1254 sq ft
4th Br30 x 35 ft1050 sq ft

Similar homes for lease