By

Sign In
Sign In to view listing's details
×

532 Edenbrook Hill Drive in Brampton has been leased

MLS #:
W13675860
Type:
Detached, 2-Storey
Approx. SQFT:
1500-2000
Basement:
Unfinished
4 4
1 Peel
PROPERTY HISTORY
List Date List Price Last Status Sold Date Sold Price Days On Market
0000-00-00 $00000 Ter N/A N/A N/A
0000-00-00 $00000 Lsd Nov 04, 2024 $3,100
0000-00-00 $00000 Lsd Jan 09, 2018 $1,850
0000-00-00 $00000 Ter N/A N/A N/A
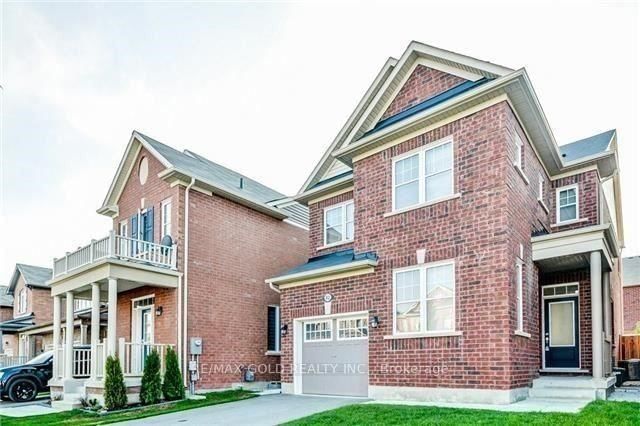
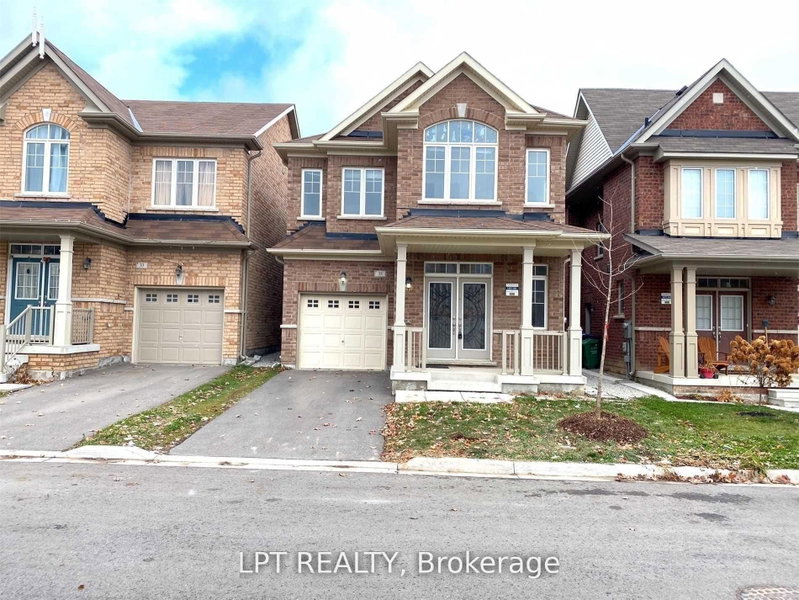
Welcome to this lovely detached home in Northwest Brampton, ideally located near Hwy 410, Mayfield Road, and Chinguacousy Road, offering easy access to major routes and everyday amenities. This spacious, move-in-ready home features a functional layout with a comfortable living/family room, bright kitchen and dining area, and a kitchen overlooking the backyard for an open and inviting feel. Upstairs, you'll find four generously sized bedrooms, including a primary bedroom with a private ensuite bathroom and large walk-in closet, along with the convenience of second-floor laundry. Located in a quiet, family-friendly neighbourhood close to parks, schools, shopping, Fletcher's Meadow, and Credit Valley, this home is an excellent choice for a large or multi-generational family seeking space, comfort, and convenience. Tenants are responsible for all utilities, including hot water tank rental.

WHAT'S YOUR HOME WORTH?

Click here to get an instant estimate and track its value over time.

  • Date Listed: Friday, August 14, 2026
  • Listing Brokerage: Elixir Real Estate Inc. - Disclaimer: The information contained in this listing has not been verified by Elixir Real Estate Inc. and should be verified by the buyer.

  • City: Brampton

    More 4 bedrooms homes for lease in Brampton

  • Neighbourhood: Northwest Brampton
  • Major Intersection: Mayfield And Chinguacousy Rd
  • Full Address: 532 Edenbrook Hill Drive, Brampton, L7A 2K9, Canada, ON, Canada
  • Living Room: hardwood floor, O/Looks Frontyard, Large Window
  • Kitchen: Family Size Kitchen, Ceramic Floor, O/Looks Backyard
  • Amenities:
  • Taxes: $0.00 (null)
Living12 x 21 ft252 sq ft
Study8 x 13 ft104 sq ft
Kitchen12 x 10 ft120 sq ft
Breakfast9 x 10 ft90 sq ft
Primary15 x 12 ft180 sq ft
2nd Br10 x 10 ft100 sq ft
3rd Br10 x 10 ft100 sq ft
4th Br12 x 7 ft84 sq ft
Laundry7 x 7 ft49 sq ft

Similar homes for lease