By

Sign In
Sign In to view listing's details
×

MAIN & 2ND-88 Natronia Trail in Brampton has been leased

MLS #:
W13585750
Type:
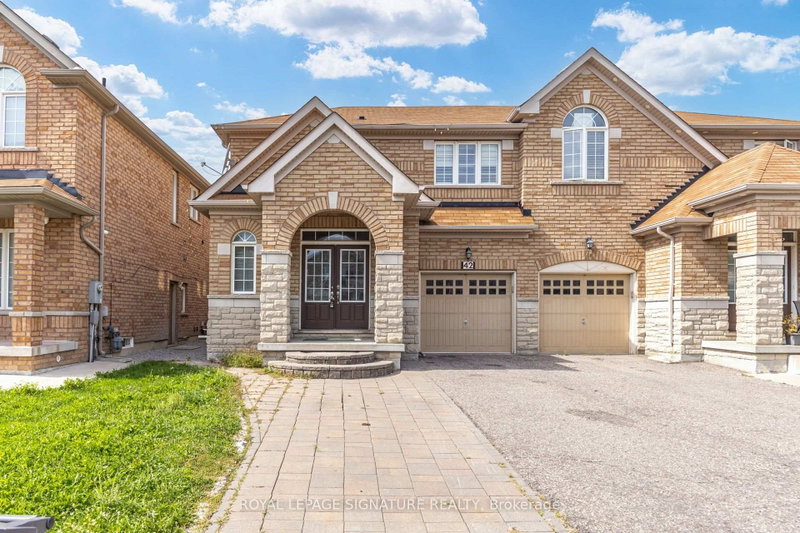
Semi-Detached, 2-Storey
Approx. SQFT:
2000-2500
Basement:
Apartment, Sep Entrance
4 4
1 Peel
Welcome To This Spacious Semi-Detached Home, Approx. 2,200 Sq. Ft., Offering 4 Generously Sized Bedrooms, 3 Baths And Plenty Of Living Space For The Whole Family. The Main Floor Features 9Ft. Ceilings, Hardwood Flooring Throughout The Living And Dining Areas, And A Bright Kitchen Complete With Stainless Steel Appliances, Ample Cabinetry, And Plenty Of Prep Space. The Spacious Primary Bedroom Includes A Walk-In Closet & A 5-Pc Ensuite, While The Concrete Backyard Offers A Low-Maintenance Outdoor Space To Relax Or Entertain. Tenant Pays 70% Of All The Utilities.

WHAT'S YOUR HOME WORTH?

Click here to get an instant estimate and track its value over time.

  • Date Listed: Monday, July 20, 2026
  • Listing Brokerage: Re/Max Realty Specialists Inc. - Disclaimer: The information contained in this listing has not been verified by Re/Max Realty Specialists Inc. and should be verified by the buyer.

  • City: Brampton

    More 4 bedrooms homes for lease in Brampton

  • Neighbourhood: Bram East
  • Major Intersection: BELLCHASE TR & CLARKWAY DR
  • Full Address: MAIN & 2ND-88 Natronia Trail, Brampton, L6P 3N8, ON, Canada
  • Living Room: hardwood floor, Combined W/Dining
  • Kitchen: Ceramic Floor
  • Family Room: Broadloom
  • Amenities:
  • Taxes: $0.00 (null)
Living21 x 14 ft294 sq ft
Dining21 x 14 ft294 sq ft
Kitchen9 x 11 ft99 sq ft
Breakfast9 x 11 ft99 sq ft
Family15 x 12 ft180 sq ft
Primary17 x 15 ft255 sq ft
2nd Br13 x 10 ft130 sq ft
3rd Br12 x 14 ft168 sq ft
4th Br10 x 10 ft100 sq ft

Similar homes for lease