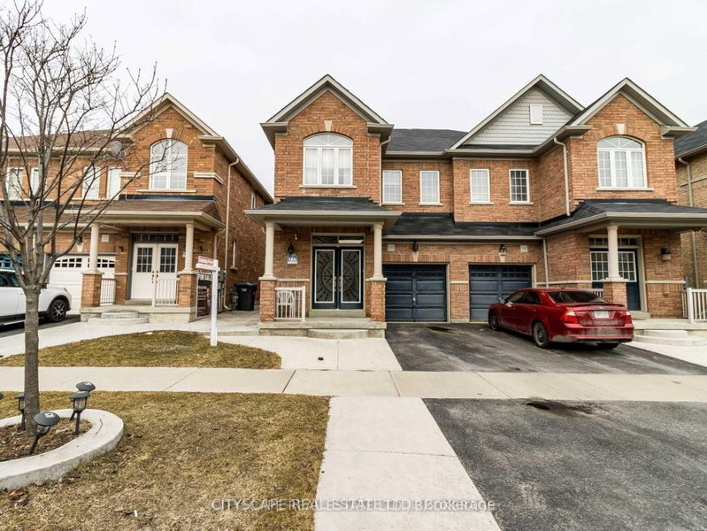
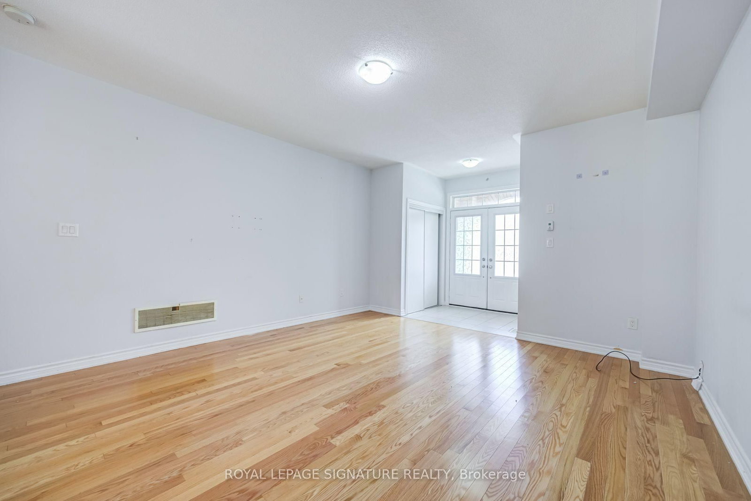
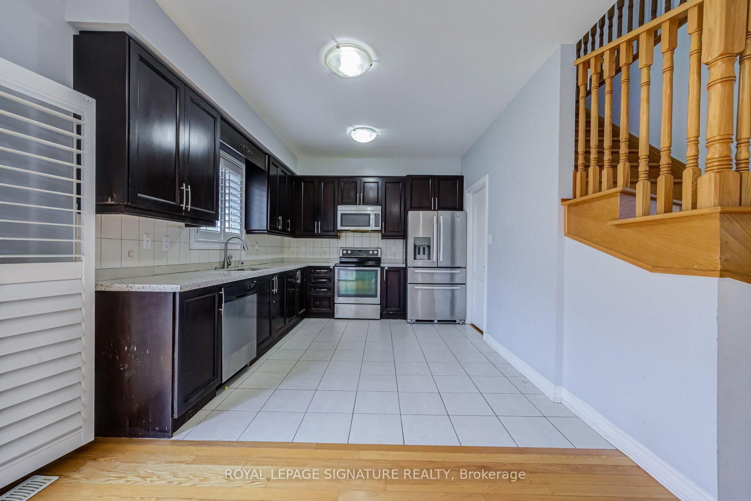
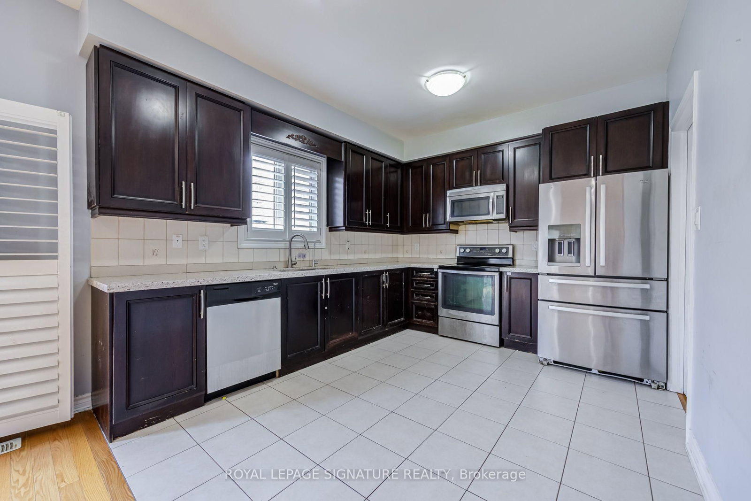
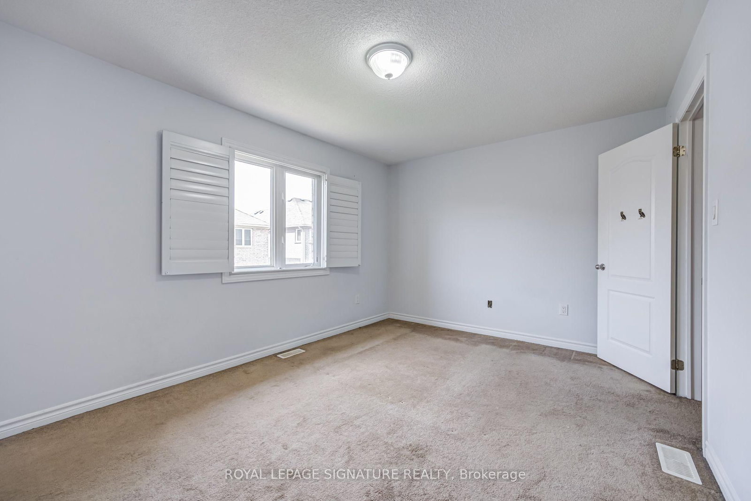
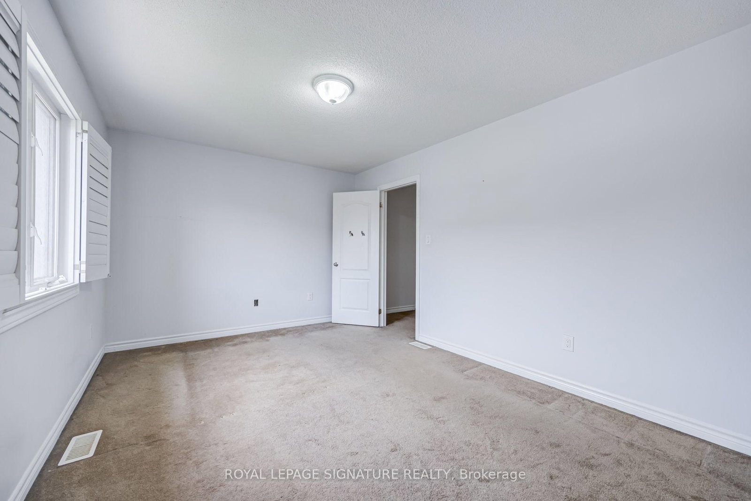
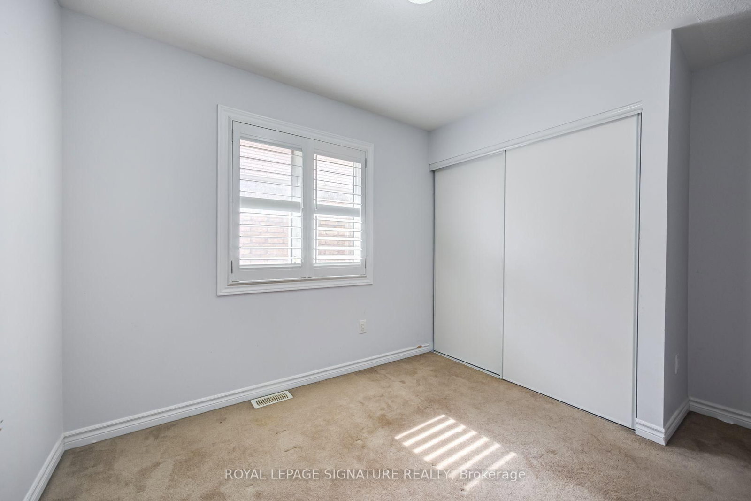
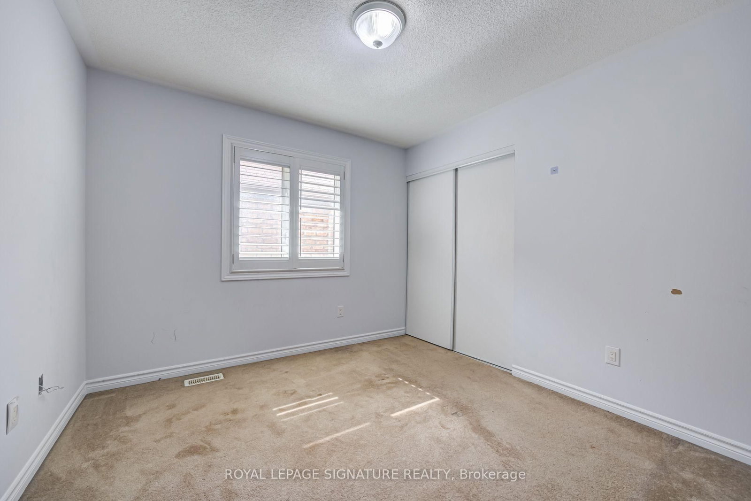
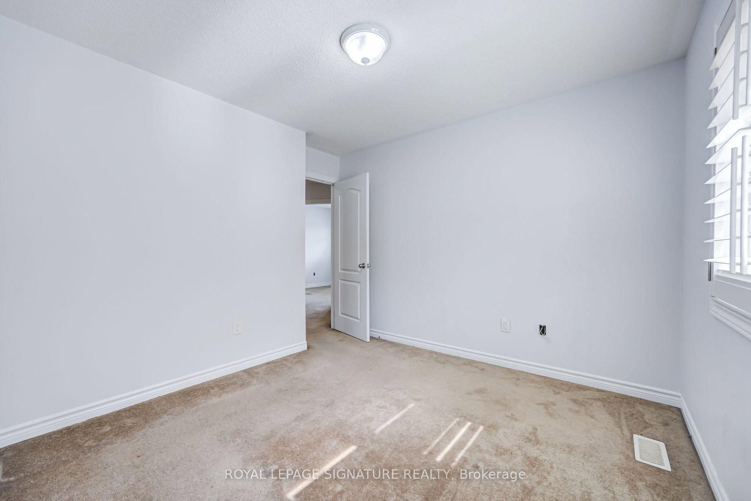
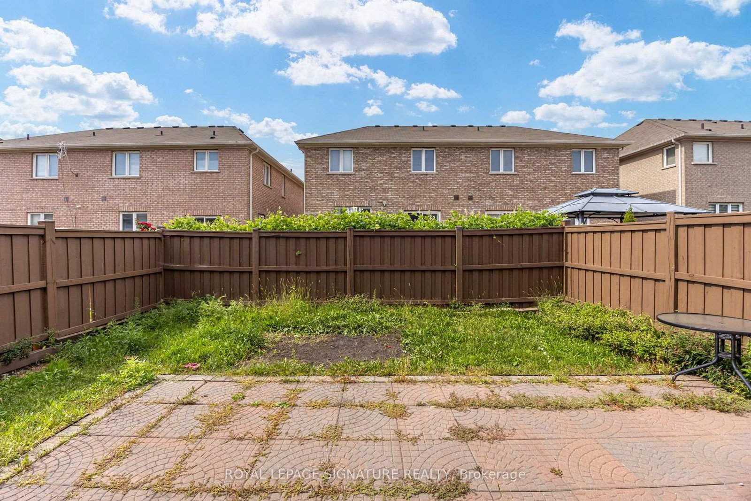
Welcome to 42 Daden Oaks Drive, a beautifully maintained 4-bedroom, 2.5-bathroom home situated on a premium 30-foot-wide lot in the desirable Highway 50 area. The bright, open-concept layout features separate living and family rooms, 9-foot ceilings, hardwood flooring throughout the main level and an elegant oak staircase. The upgraded kitchen offers granite countertops, a stylish backsplash, ample cabinetry and a convenient garburator. Additional highlights include an inviting open foyer, California shutters throughout, double-door entry and direct access from the garage. Ideally located close to public and Catholic schools, shopping, transit and major highways, this immaculate home offers comfort, convenience and plenty of natural light-an excellent opportunity for families seeking a move-in-ready home in a convenient location.
Listing Brokerage: Royal Lepage Signature Realty - Disclaimer: The information contained in this listing has not been verified by Royal Lepage Signature Realty and should be verified by the buyer.





 Share
Share











 4
4 4
4 1
1 30.02 x 85.3 ft lot