By

Sign In
Sign In to view listing's details
×

1240 Bantham Street in Mississauga has been leased

MLS #:
W13580132
Type:
Detached, 2-Storey
Approx. SQFT:
1100-1500
Basement:
Finished, Sep Entrance
3+1 3+1
2 31.99 x 109.91 ft lot
PROPERTY HISTORY
List Date List Price Last Status Sold Date Sold Price Days On Market
0000-00-00 $00000 Lsd Jul 30, 2023 $4,000
0000-00-00 $00000 Lsd Aug 22, 2016 $2,250
0000-00-00 $00000 Lsd Feb 05, 2014 $2,000
0000-00-00 $00000 Sld Apr 25, 2005 $331,000
0000-00-00 $00000 Ter N/A N/A N/A
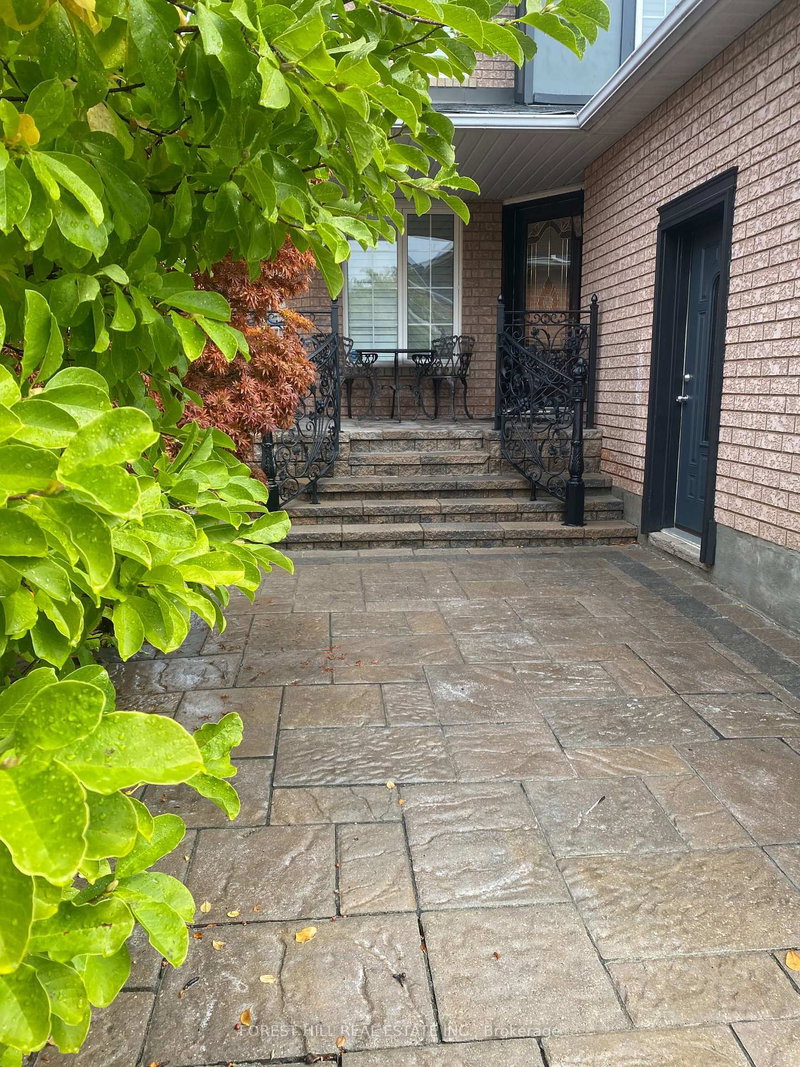
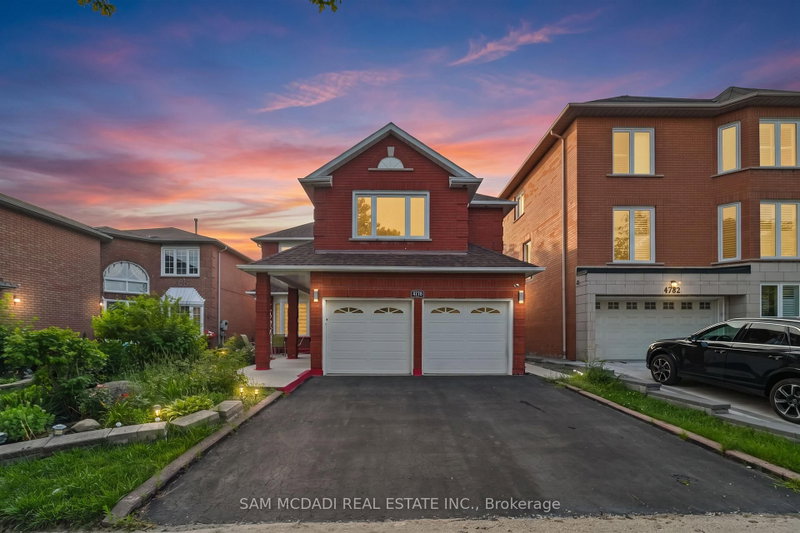
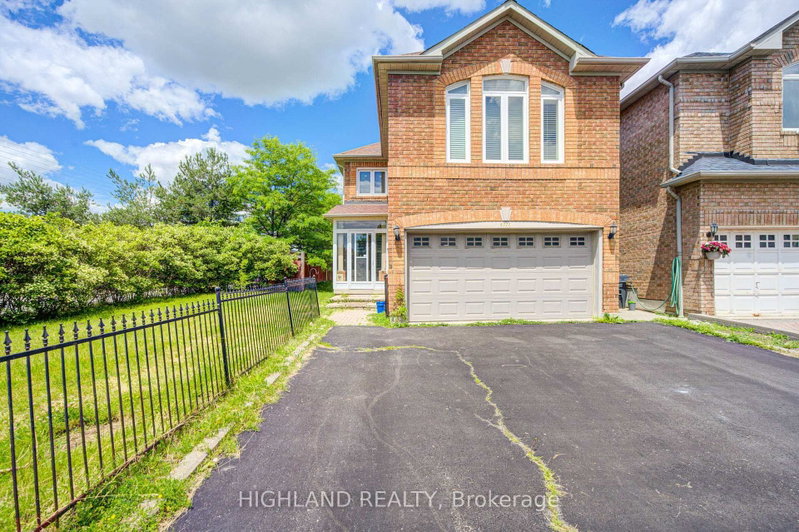
Gorgeous Home In Convenient Desirable Sought After Area Of Creditview Area (Mavis/Eglinton), Close To All Major Amenities, Good Schools, Parks, BraeBen Golf Course, Min To Heartland Centre & Hwy 403. Freshly painted. Stone / Plaster Front, upgraded Flooring, Sept Entrance to Basement W/1 Br, Kitchen & 3 Pc Bath (No subletting allowed). Direct Access to Garage, Large Primary BR W/newer Windows. Porch Encl, Pot Lights, etc. Upgraded features.

WHAT'S YOUR HOME WORTH?

Click here to get an instant estimate and track its value over time.

  • Date Listed: Saturday, July 18, 2026
  • Listing Brokerage: Homelife Broadway Realty Inc. - Disclaimer: The information contained in this listing has not been verified by Homelife Broadway Realty Inc. and should be verified by the buyer.

  • City: Mississauga

    More 3 bedrooms homes for lease in Mississauga

  • Neighbourhood: East Credit
  • Major Intersection: Creditview / Bristol
  • Full Address: 1240 Bantham Street, Mississauga, L5V 1Y8, Canada, ON, Canada
  • Living Room: Combined W/Dining, Ceramic Floor, Pot Lights
  • Family Room: Ceramic Floor, Pot Lights
  • Kitchen: Ceramic Floor, Eat-In Kitchen, W/O To Yard
  • Amenities:
  • Taxes: $0.00 (null)
Living19 x 11 ft209 sq ft
Dining19 x 11 ft209 sq ft
Family14 x 10 ft140 sq ft
Kitchen11 x 9 ft99 sq ft
Primary16 x 10 ft160 sq ft
2nd Br10 x 10 ft100 sq ft
3rd Br12 x 9 ft108 sq ft
Br10 x 10 ft100 sq ft
Rec18 x 18 ft324 sq ft

Similar homes for lease