By

CALL
TOUR PROPERTY
×

Upper Level-5327 Landsborough Avenue in Mississauga for lease

Asking price
$3,399
MLS #:
W13474334
Type:
Detached, 2-Storey
Approx. SQFT:
1500-2000
3 3
1 55.58 x 129.33 ft lot

Listed by Highland Realty.

Upper Level-5327 Landsborough Avenue is a Detached, 2-Storey and is currently for Lease @ $3,399. Taxes in null were $0.00.

More homes for lease under 3.4k in Mississauga

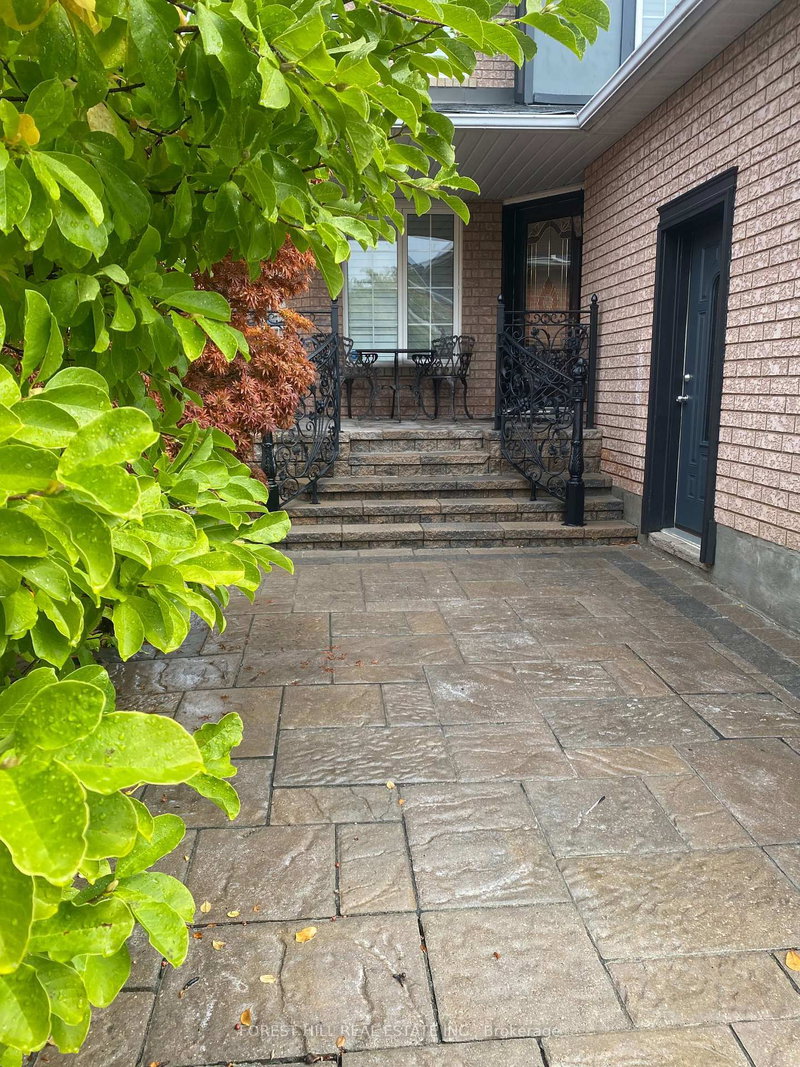
Welcome to This Beautifully Renovated Approx 1900 Sq. The 2-Storey on Upper Level-5327 Landsborough Avenue has 3 bedrooms, 3 bathrooms, and is located on a 129.33 x 55.58 ft lot in the community of Hurontario .Ft. 3 Bedrooms home, Featuring Gleaming Wood Floors through-out, Eat-in Kitchen with Quartz Countertop, Ample Cabinetry, Ceramic Backsplash and Stainless-Steel Appliances. The Family Room Is On The Second Level With A Gas Fireplace, Tall Windows & California Shutters! A Large Solarium. This home includes one driveway parking spot and one garage parking spot. A prime location in the hearth of Mississauga, close to schools, Hwy 401/403/407, square one, heartland, transit and quiet safe neighbourhood. Upgrade: - New roof- Brand new vinyl flooring at the sunroom. Basement is not included and available for rent separately. Please noted: The ceiling fix to be scheduled this week.

Two parking spots, Fridge, Stove, Washer and Dryer. All Window Covering

The address Upper Level-5327 Landsborough Avenue was listed for lease (MLS# W13474334) on Monday, June 22, 2026.

WHAT'S YOUR HOME WORTH?

Click here to get an instant estimate and track its value over time.

  • Date Listed: Monday, June 22, 2026
  • Listing Brokerage: Highland Realty - Disclaimer: The information contained in this listing has not been verified by Highland Realty and should be verified by the buyer.

  • City: Mississauga

    More 3 bedrooms homes for lease in Mississauga

  • Neighbourhood: Hurontario
  • Major Intersection: Mavis / Bristol
  • Full Address: Upper Level-5327 Landsborough Avenue, Mississauga, L5R 3X1, Canada, ON, Canada
  • Living Room: Crown Moulding, California Shutters
  • Kitchen: Ceramic Floor, Eat-In Kitchen, Ceramic Back Splash
  • Family Room: Parquet Floor, California Shutters, Gas Fireplace
  • Amenities:
  • Taxes: $0.00 (null)
Living15 x 11 ft165 sq ft
Dining12 x 11 ft132 sq ft
Kitchen17 x 11 ft187 sq ft
Solarium20 x 15 ft300 sq ft
Family16 x 16 ft256 sq ft
Primary14 x 12 ft168 sq ft
2nd Br11 x 9 ft99 sq ft
3rd Br11 x 9 ft99 sq ft

Recently leased comparables in Hurontario

Similar homes for lease

WHAT'S YOUR HOME WORTH?

Click here to get an instant estimate and track its value over time.