By

Sign In
Sign In to view listing's details
×

5353 Glen Erin Drive in Mississauga has been leased

MLS #:
W13568304
Type:
Detached, 2-Storey
Approx. SQFT:
2500-3000
Basement:
Apartment, Sep Entrance
2 2
45.93 x 142.55 ft lot
PROPERTY HISTORY
List Date List Price Last Status Sold Date Sold Price Days On Market
0000-00-00 $00000 Exp N/A N/A N/A
0000-00-00 $00000 Sld Aug 18, 2023 $1,750,000
0000-00-00 $00000 Sld Aug 11, 2016 $1,293,000
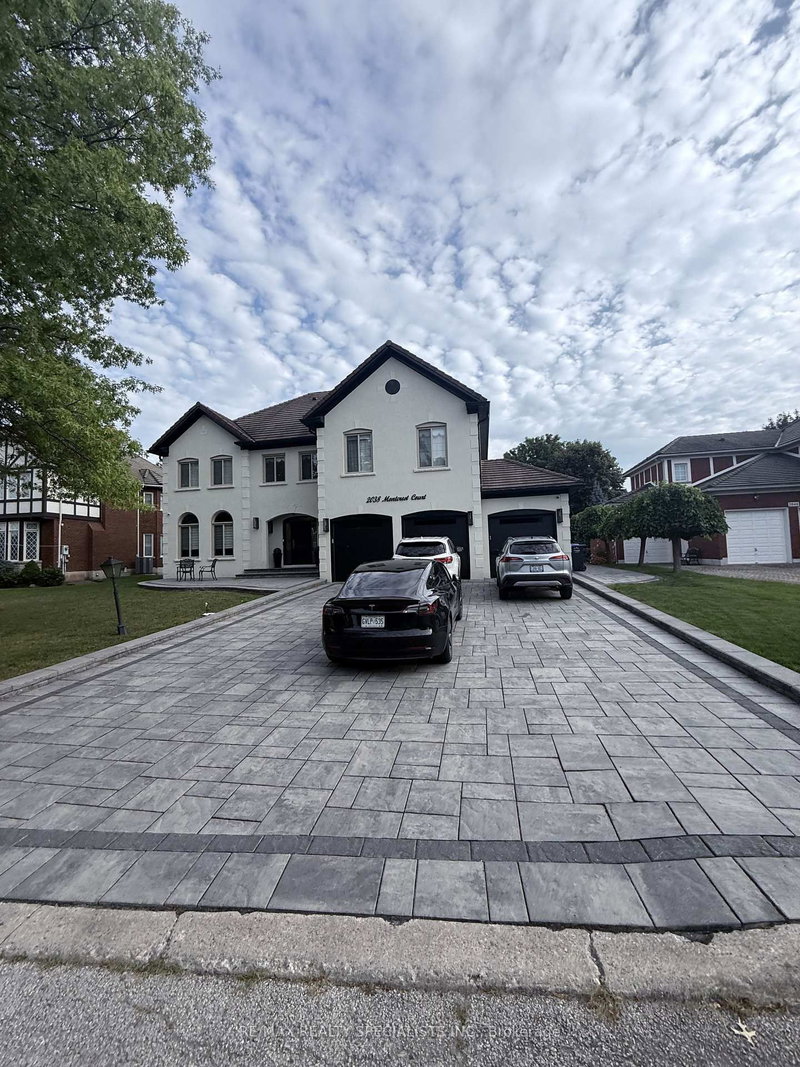
Fully renovated legal 2-bedroom basement apartment. Located in the highly desirable Central Erin Mills neighbourhood, this bright, clean, and spacious unit features vinyl flooring throughout and a separate private laundry. Situated in a great family-friendly neighbourhood close to schools, parks, shopping, transit, and all major amenities.

WHAT'S YOUR HOME WORTH?

Click here to get an instant estimate and track its value over time.

  • Date Listed: Wednesday, July 15, 2026
  • Listing Brokerage: King Realty Inc. - Disclaimer: The information contained in this listing has not been verified by King Realty Inc. and should be verified by the buyer.
  • City: Mississauga

    More 2 bedrooms homes for lease in Mississauga

  • Neighbourhood: Central Erin Mills
  • Major Intersection: Glen Erin / Erin Centre
  • Full Address: 5353 Glen Erin Drive, Mississauga, L5M 5C3, Canada, ON, Canada
  • Living Room: Vinyl Floor, Open Concept
  • Kitchen: Vinyl Floor
  • Amenities:
  • Taxes: $0.00 (null)

Similar homes for lease