By

CALL
TOUR PROPERTY
×

3346 Chartrand Crescent in Mississauga for sale

Asking price
$1,349,900
Estimate (Jul 15)
$1,290,057
MLS #:
W13566320
Type:
Detached, 2-Storey
Approx. SQFT:
2000-2500
Basement:
Full, Finished
4+1 4+1
2 34.35 x 133.37 ft lot
PROPERTY HISTORY
SIGN IN REQUIRED
List Date List Price Last Status Sold Date Sold Price Days On Market
0000-00-00 $00000 Sld Nov 20, 2018 $817,200
0000-00-00 $00000 Ter N/A N/A N/A
0000-00-00 $00000 Sld Mar 28, 2014 $600,000

Listed by Royal Lepage Real Estate Associates.

3346 Chartrand Crescent is a Detached, 2-Storey and is currently for Sale @ $1,349,900. Taxes in 2026 were $7,006.08.

More homes for sale under 1.3M in Mississauga

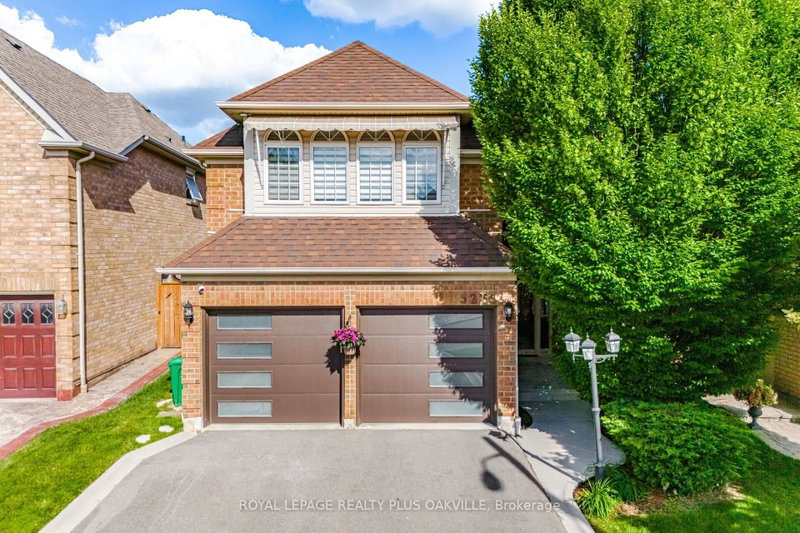
Welcome to this beautifully updated 4+1 bedroom, 3. The 2-Storey on 3346 Chartrand Crescent has 4 bedrooms, 4 bathrooms, and is located on a 133.37 x 34.35 ft lot in the community of Erin Mills .5 bathroom detached home offering approximately 2,600 sq. ft. of finished living space, a fully finished basement with in-law suite potential, and parking for 6 vehicles. Renovated in 2019, including the kitchen, bathrooms, flooring and shingles, this move-in ready home combines modern finishes with a functional family-friendly layout. The bright main floor features separate living and dining rooms, a spacious family room, and an updated eat-in kitchen with quartz countertops, stainless steel appliances, ample cabinetry and a large centre island overlooking the backyard. Upstairs, the spacious primary suite offers a walk-in closet and renovated ensuite, while three additional generously sized bedrooms share an updated main bathroom. The finished basement adds exceptional versatility with a second kitchen, fifth bedroom, full bathroom, large recreation area, separate laundry, and ample storage-ideal for extended family, multi-generational living or in-law accommodation. The private, fully fenced backyard features mature trees, gardens and a patio, providing the perfect outdoor space for entertaining or relaxing. Additional highlights include two laundry areas, an attached double garage, driveway parking for four additional vehicles, updated finishes throughout, and a desirable location close to schools, parks, shopping, transit and major highways. (Flooring '19. Roof '19. New Windows '19.)

Fridge (2), Stove (2), Washer & Dryer (2 sets), Microwave, Dishwasher, Range Hood (2), light fixtures and window coverings.

The address 3346 Chartrand Crescent was listed for sale (MLS# W13566320) on Wednesday, July 15, 2026.

WHAT'S YOUR HOME WORTH?

Click here to get an instant estimate and track its value over time.

  • Date Listed: Wednesday, July 15, 2026
  • Listing Brokerage: Royal Lepage Real Estate Associates - Disclaimer: The information contained in this listing has not been verified by Royal Lepage Real Estate Associates and should be verified by the buyer.

  • Virtual Tour: View Virtual Tour for 3346 Chartrand Crescent
  • City: Mississauga

    More 4 bedrooms homes for sale in Mississauga

  • Neighbourhood: Erin Mills
  • Major Intersection: Unity Dr / Colonial Dr
  • Full Address: 3346 Chartrand Crescent, Mississauga, L5L 4C5, Canada, ON, Canada
  • Living Room: Combined W/Dining, hardwood floor, Large Window
  • Kitchen: Renovated, Stainless Steel Appl, W/O To Yard
  • Family Room: hardwood floor, Large Window, Recessed Lights
  • Kitchen: B/I Range, Recessed Lights, Tile Floor
  • Family Room: Laminate, Open Concept, Recessed Lights
  • Amenities:
  • Taxes: $7,006.08 (2026)
Foyer5 x 10 ft50 sq ft
Living11 x 16 ft176 sq ft
Dining11 x 11 ft121 sq ft
Kitchen23 x 13 ft299 sq ft
Family11 x 11 ft121 sq ft
Laundry10 x 5 ft50 sq ft
Primary17 x 16 ft272 sq ft
2nd Br12 x 11 ft132 sq ft
3rd Br10 x 11 ft110 sq ft
4th Br14 x 12 ft168 sq ft
Kitchen13 x 13 ft169 sq ft
Laundry7 x 3 ft21 sq ft
Dining11 x 13 ft143 sq ft
Family16 x 12 ft192 sq ft
Office11 x 7 ft77 sq ft
Br15 x 11 ft165 sq ft
Utility8 x 14 ft112 sq ft
  • Saturday - July 25 2:00 - 4:00 PM
  • Sunday - July 26 2:00 - 4:00 PM

Recently sold comparables in Erin Mills

Similar homes for sale

WHAT'S YOUR HOME WORTH?

Click here to get an instant estimate and track its value over time.