By

Sign In
Sign In to view listing's details
×

3631 Kelso Crescent in Mississauga has been sold

MLS #:
W13686276
Type:
Detached, 2-Storey
Approx. SQFT:
2000-2500
Basement:
Full, Finished
4 4
2 40.16 x 125.06 ft lot
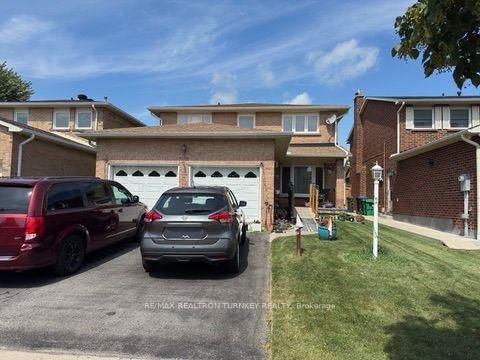
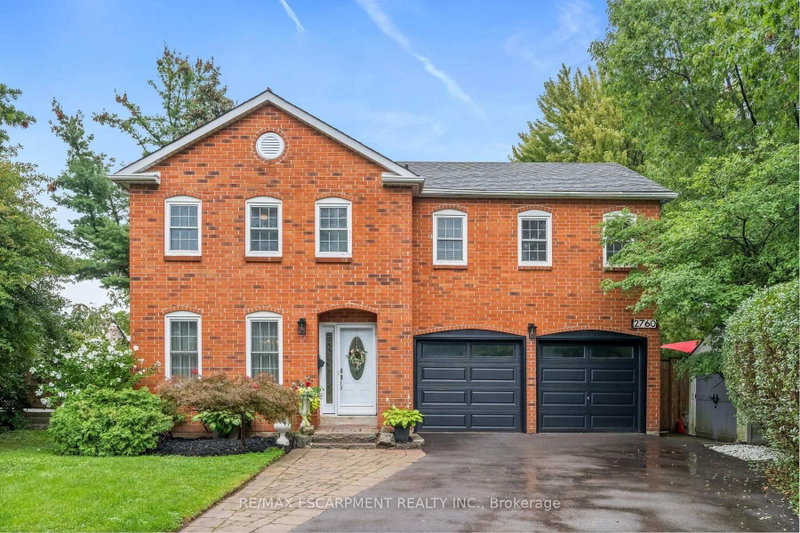
Pride of ownership begins with great curb appeal! Beautiful stamped concrete driveway & walkway. Enter this meticulously maintained 4 bedroom all brick home and find gleaming hardwood floors, a renovated kitchen complete with stainless steel appliances, granite counter tops and walk-out to a stunning 3-tier professionally built composite deck and lovely private fenced backyard (mature trees and no neighbours immediately behind). The main floor offers spacious living and dining areas perfect for entertaining and a cozy family room with wood burning fireplace. All bathrooms have been renovated. 4 large bedrooms including an impressive primary retreat complete with ensuite, walk-in closet and walk-in linen closet. Enjoy a fully finished basement with a generous sized office that could readily serve as a 5th bedroom. Large rec room with gas fireplace and wet bar offers lots of space to kick back & relax. Plenty of storage in the large utility room with built-in shelving. This is a beautiful home in a great family friendly neighbourhood with a great park (Tom Chater Park) at your doorstep. Perfect for the kids. Lots of walking paths for leisurely strolls as well. All amenities - schools, public transit, shopping (yes Costco!) & plenty of restaurants, Hwy 403, the QEW.

WHAT'S YOUR HOME WORTH?

Click here to get an instant estimate and track its value over time.

  • Date Listed: Tuesday, August 18, 2026
  • Listing Brokerage: Remax Your Community Realty - Disclaimer: The information contained in this listing has not been verified by Remax Your Community Realty and should be verified by the buyer.
  • City: Mississauga

    More 4 bedrooms homes for sale in Mississauga

  • Neighbourhood: Erin Mills
  • Major Intersection: WINSTON CHURHILL / BURNAMTHORPE
  • Full Address: 3631 Kelso Crescent, Mississauga, L5L 4R9, Canada, ON, Canada
  • Living Room: hardwood floor, Picture Window
  • Kitchen: Eat-In Kitchen, W/O To Deck, Granite Counter
  • Family Room: hardwood floor, Fireplace, Window
  • Amenities:
  • Taxes: $7,402.00 (2026)
Living18 x 10 ft180 sq ft
Dining15 x 10 ft150 sq ft
Kitchen20 x 9 ft180 sq ft
Family17 x 10 ft170 sq ft
Laundry8 x 6 ft48 sq ft
Powder Rm6 x 4 ft24 sq ft
Foyer22 x 10 ft220 sq ft
Primary23 x 18 ft414 sq ft
2nd Br13 x 10 ft130 sq ft
3rd Br15 x 10 ft150 sq ft
4th Br15 x 10 ft150 sq ft
Bathroom10 x 7 ft70 sq ft
Bathroom8 x 5 ft40 sq ft
Rec30 x 18 ft540 sq ft
Office14 x 10 ft140 sq ft
Utility16 x 11 ft176 sq ft


Similar homes for sale