By

Sign In
Sign In to view listing's details
×

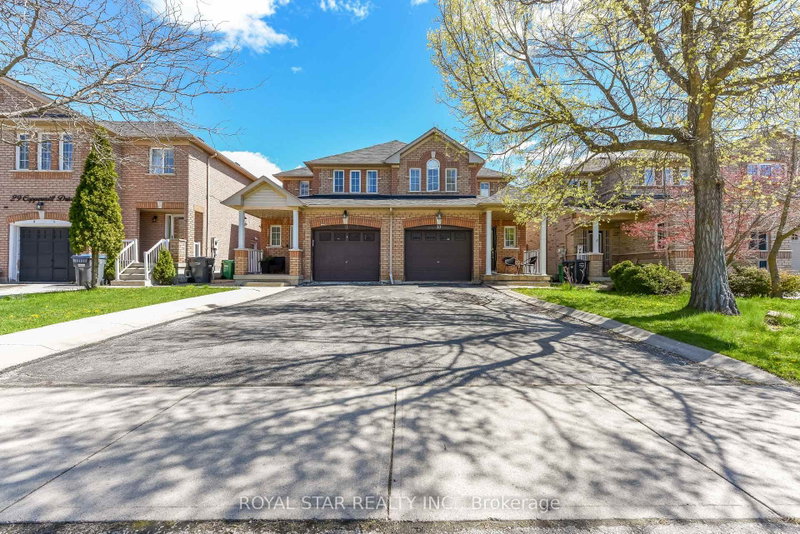
31 Bramcedar Crescent in Brampton has been sold

MLS #:
W13442922
Type:
Semi-Detached, 2-Storey
Approx. SQFT:
1500-2000
Basement:
Sep Entrance, Finished
3+2 3+2
1 60.23 x 82.02 ft lot
PROPERTY HISTORY
List Date List Price Last Status Sold Date Sold Price Days On Market
0000-00-00 $00000 Exp N/A N/A N/A
0000-00-00 $00000 Lsd Sep 17, 2024 $1,800
0000-00-00 $00000 Ter N/A N/A N/A
0000-00-00 $00000 Lsd Mar 25, 2024 $3,250
0000-00-00 $00000 Lsd Nov 08, 2017 $1,900
0000-00-00 $00000 Lsd Oct 16, 2016 $1,900
0000-00-00 $00000 Lsd Apr 03, 2016 $1,800
0000-00-00 $00000 Sld Feb 21, 2016 $512,000
0000-00-00 $00000 Sld Jul 11, 2011 $354,000
0000-00-00 $00000 Ter N/A N/A N/A
Fully Renovated top to bottom. Approx 2000 Sq Ft Fabulous Corner Semi That Feels Like A Detached Incredible Layout With Large Bedrooms & An Exquisite Master Bedroom W/Ensuite & Large Walk-In Closet. Large Living Room & Separate Family Room. Renovated Modern Spacious Kitchen. Freshly painted. Hardwood Floors & Pot Lights through out. Immaculate Condition Home....Just Move in & Enjoy. Laundry at second floor. Legal 2 Bedroom, 1 washroom Bsmt Apartment.

WHAT'S YOUR HOME WORTH?

Click here to get an instant estimate and track its value over time.

  • Date Listed: Saturday, June 13, 2026
  • Listing Brokerage: Re/Max Realty Specialists Inc. - Disclaimer: The information contained in this listing has not been verified by Re/Max Realty Specialists Inc. and should be verified by the buyer.
  • City: Brampton

    More 3 bedrooms homes for sale in Brampton

  • Neighbourhood: Northwest Sandalwood Parkway
  • Major Intersection: VAN KIRK DR AND SANDALWOOD PARKWAY
  • Full Address: 31 Bramcedar Crescent, Brampton, L7A 1T3, Canada, ON, Canada
  • Living Room: hardwood floor, Window, Combined W/Dining
  • Family Room: hardwood floor, Window
  • Kitchen: B/I Appliances, Stone Floor
  • Kitchen: Finished
  • Amenities:
  • Taxes: $5,139.00 (2025)
Living18 x 13 ft234 sq ft
Dining18 x 11 ft198 sq ft
Family11 x 8 ft88 sq ft
Kitchen8 x 9 ft72 sq ft
Breakfast4 x 8 ft32 sq ft
Primary17 x 11 ft187 sq ft
2nd Br13 x 13 ft169 sq ft
3rd Br12 x 11 ft132 sq ft
Laundry4 x 4 ft16 sq ft
Kitchen7 x 6 ft42 sq ft
Br13 x 9 ft117 sq ft
2nd Br10 x 10 ft100 sq ft
Dining7 x 6 ft42 sq ft
Laundry4 x 4 ft16 sq ft

Similar homes for sale