Local real estate rules require that you sign in to view sold property information.
| List Date | List Price | Last Status | Sold Date | Sold Price | Days On Market |
|---|---|---|---|---|---|
| 0000-00-00 | $00000 | Ter | N/A | N/A | N/A |
| 0000-00-00 | $00000 | Ter | N/A | N/A | N/A |
| 0000-00-00 | $00000 | Sld | Aug 18, 2020 | $682,000 | |
| 0000-00-00 | $00000 | Ter | N/A | N/A | N/A |
Listed by Royal Star Realty Inc..
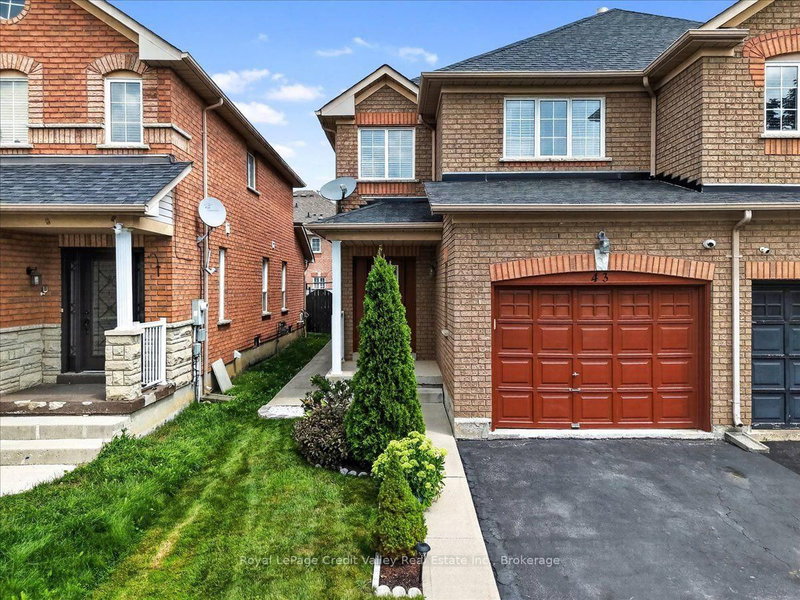
33 Coppermill Drive is a Semi-Detached, 2-Storey and is currently for Sale @ $1. Taxes in 2026 were $4,598.47.
More homes for sale under 0 in Brampton
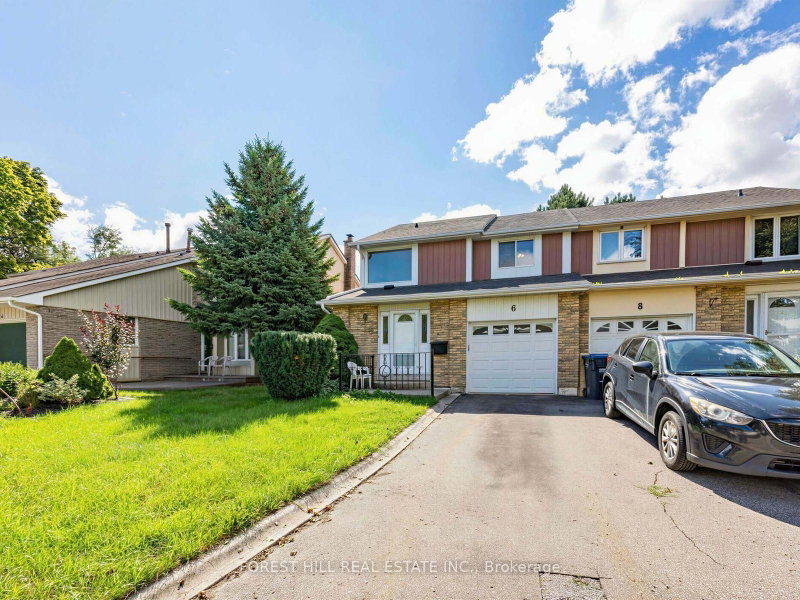
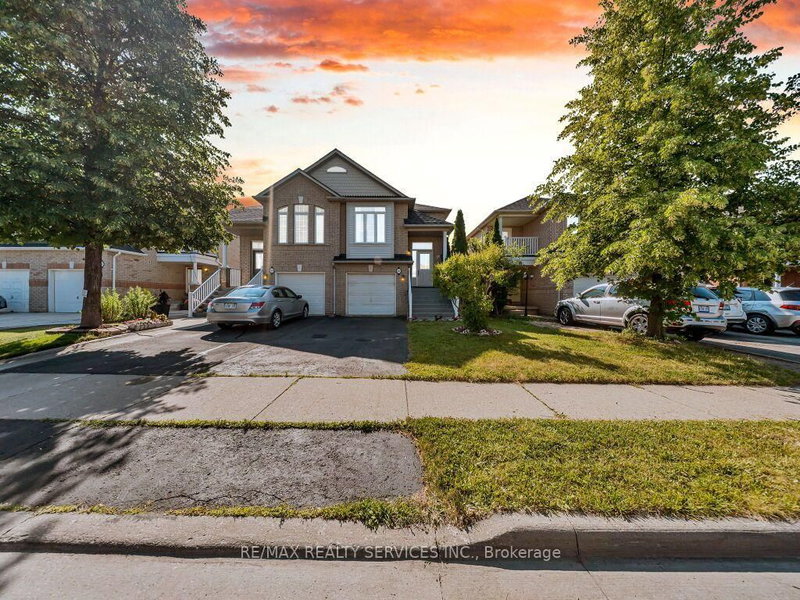
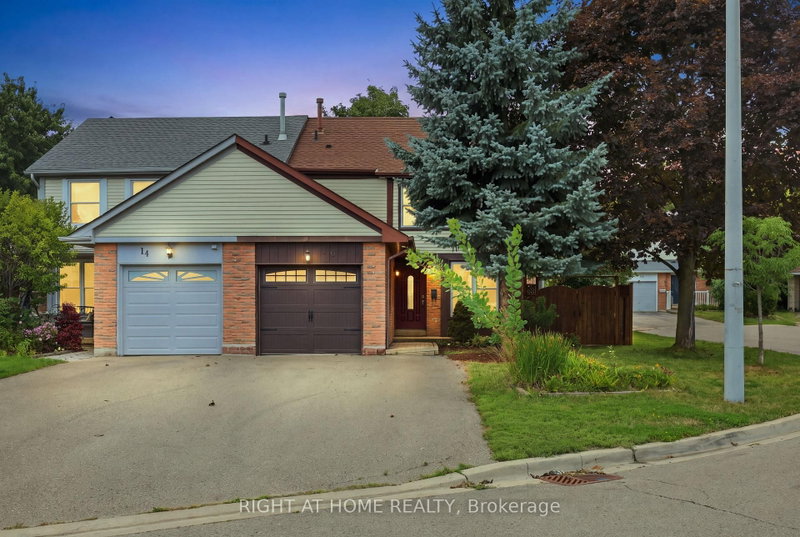
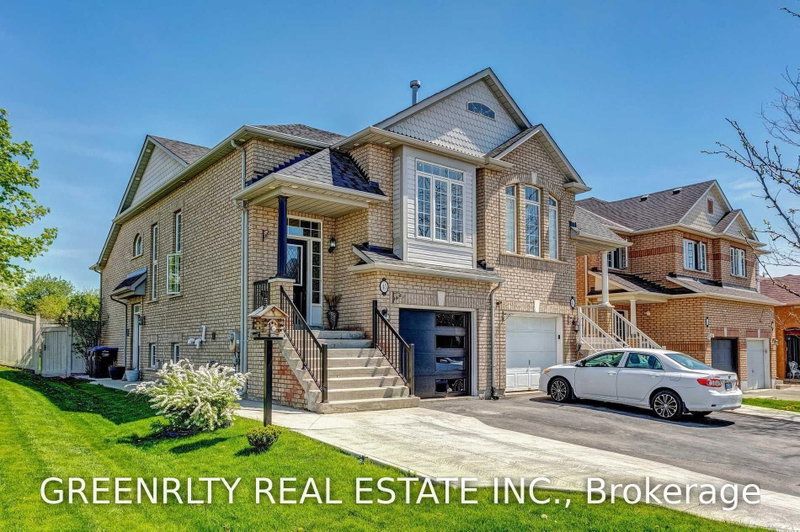
Beautiful 3 Spacious Bedroom Semi-Detached Home On Quiet Street. The 2-Storey on 33 Coppermill Drive has 3 bedrooms, 3 bathrooms, and is located on a 100.07 x 24 ft lot in the community of Northwest Sandalwood Parkway . Friendly Neighbourhood. Open Concept Kitchen with Bleached Oak Cabinetry. All New Stainless Steel Appliances. Great Opportunity for First-Time Buyer and Investor. Deep Fenced Yard and Very Good Size Lot .Close to all amenities, Plazas, School, Park, Worship Place, Grocery Store. Minutes to Major Hwy 410 And 407. Don't Miss This Opportunity. Separate side-door entrance to the basement and upgraded 3 washroom Two on 2nd floor and one on main floor.
All new stainless steel appliances and window coverings. Roof changed in 2020.
The address 33 Coppermill Drive was listed for sale (MLS# W13755134) on Tuesday, September 08, 2026.




 Share
Share


 3
3 3
3 1
1 24 x 100.07 ft lot