MLS #: W13103272Type: Detached, BungalowApprox. SQFT: 1100-1500Basement: Fin W/O
3+33+3
155.11 x 118 ft lot
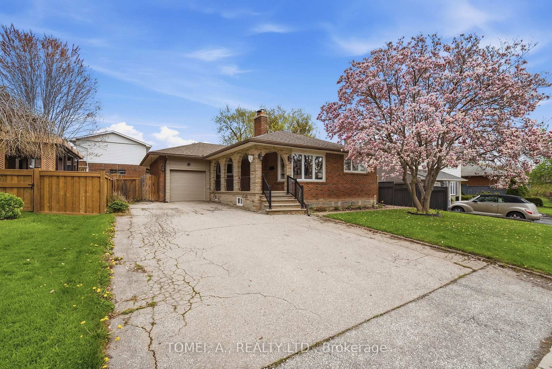
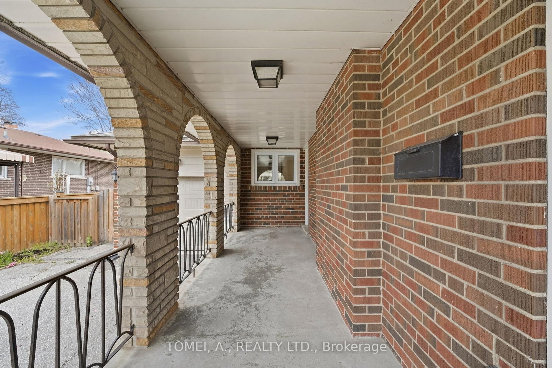
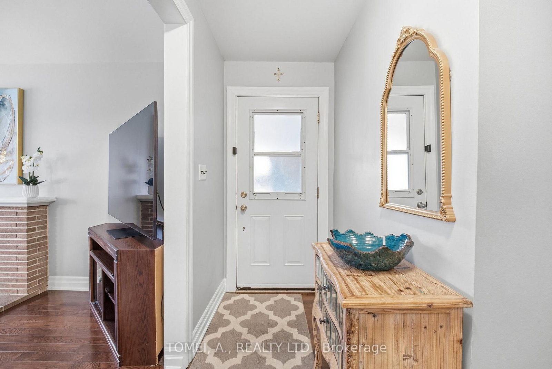
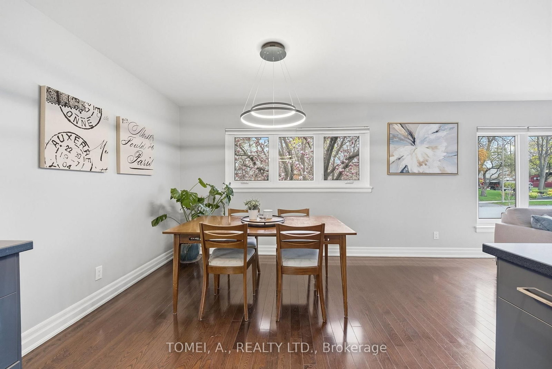
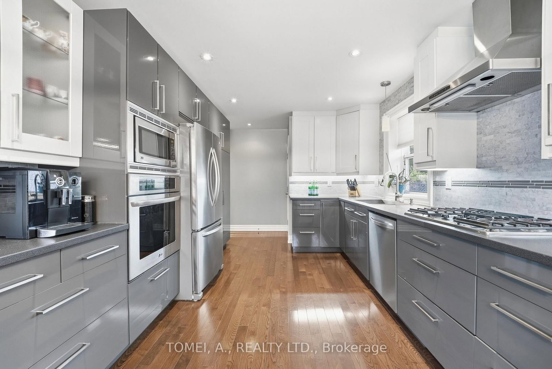
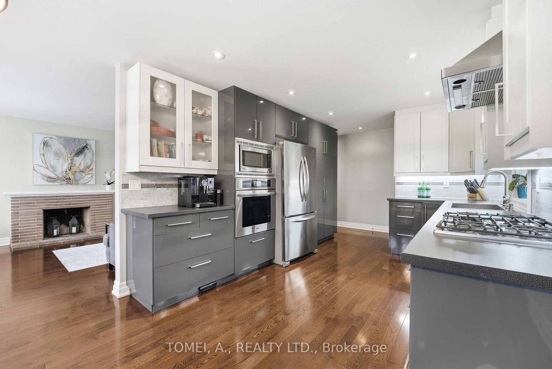
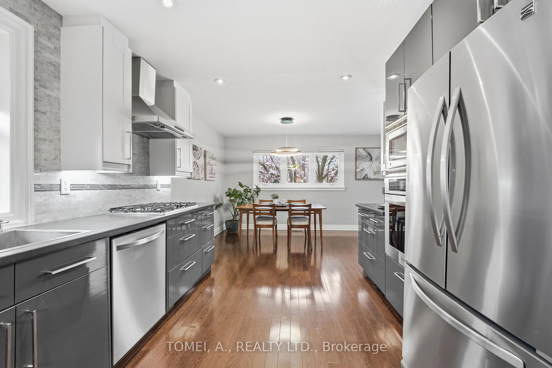
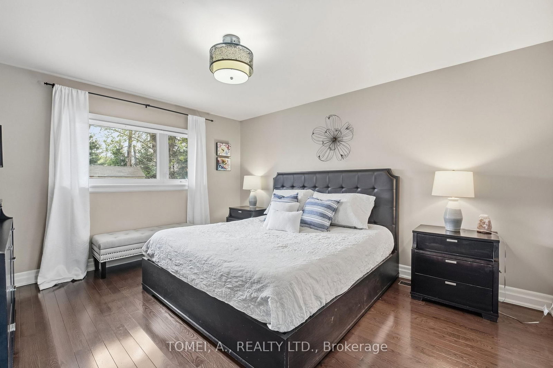
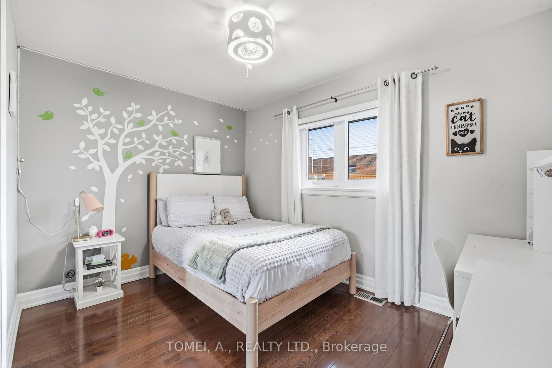
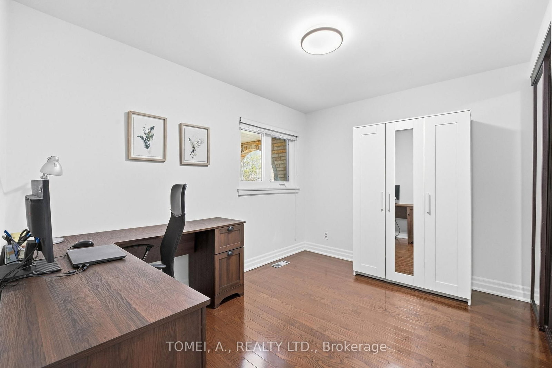
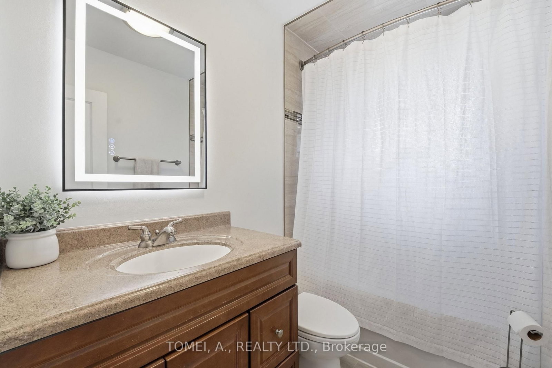
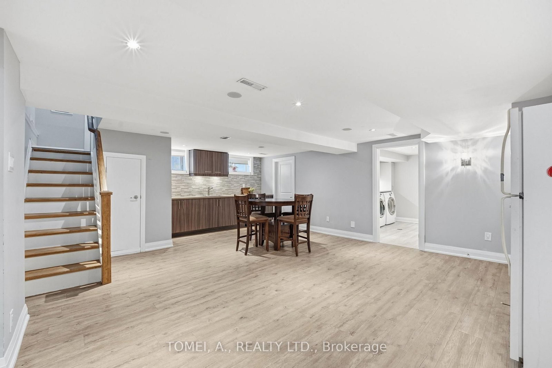
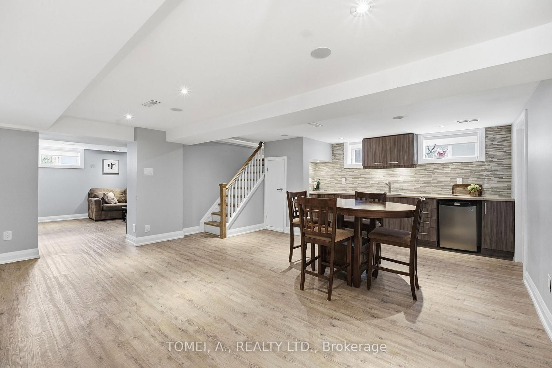
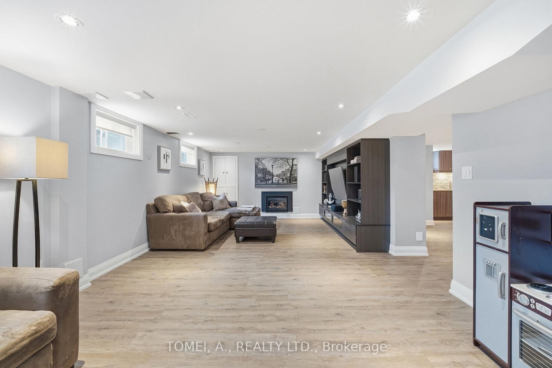
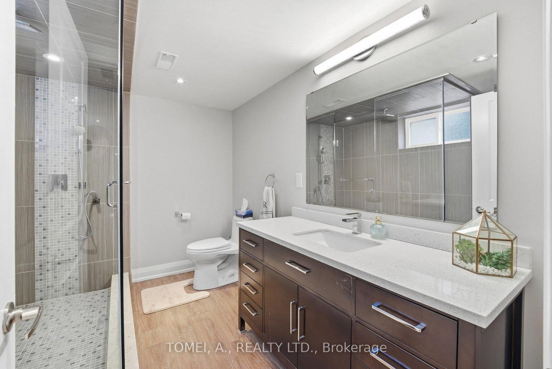
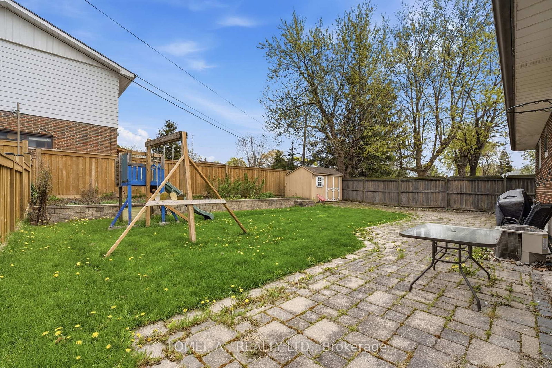
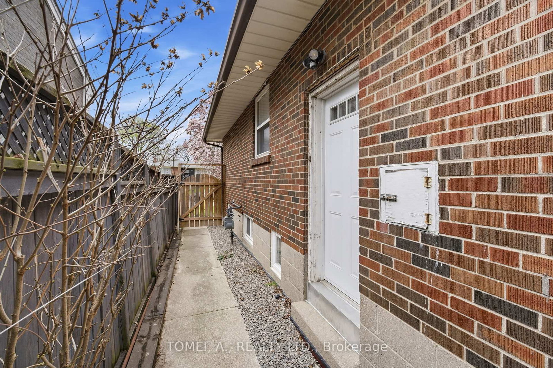
Welcome to 105 Beaver Bend Cres, a completely renovated home, kitchen updated by renowned Canadian contractor and HGTV host Bryan Baeumler. Open concept living room with wood burning fire place. Open Concept kitchen living and dining room. Side entrance leads to a finished basement, with kitchenette and a modern bathroom, can be easily converted to a separate apartment for extra income. Private backyard equipped for gardening, tool shed, and total privacy. Close to parks, schools, Mimico Creek trail, easy assess to major transportation, Highway 401, 427, Gardiner, and minutes from Pearson Airport. Move- in condition. Basement fully waterpoofed in 2024 including sump pump and backflow valve installed.( Vendor related to listing broker)
Listing Brokerage: Tomei, A., Realty Ltd. - Disclaimer: The information contained in this listing has not been verified by Tomei, A., Realty Ltd. and should be verified by the buyer.





 Share
Share










 3+3
3+3 3+3
3+3 1
1 55.11 x 118 ft lot