By

CALL
TOUR PROPERTY
×

3135 Emperor Drive in Orillia for sale

Asking price
$739,900
Estimate (Aug 05)
$737,256
MLS #:
S13639144
Type:
Detached, Bungalow
Approx. SQFT:
1100-1500
Basement:
Fin W/O, Sep Entrance
3+2 3+2
2 39 x 115 ft lot
PROPERTY HISTORY
SIGN IN REQUIRED
List Date List Price Last Status Sold Date Sold Price Days On Market
0000-00-00 $00000 Ter N/A N/A N/A
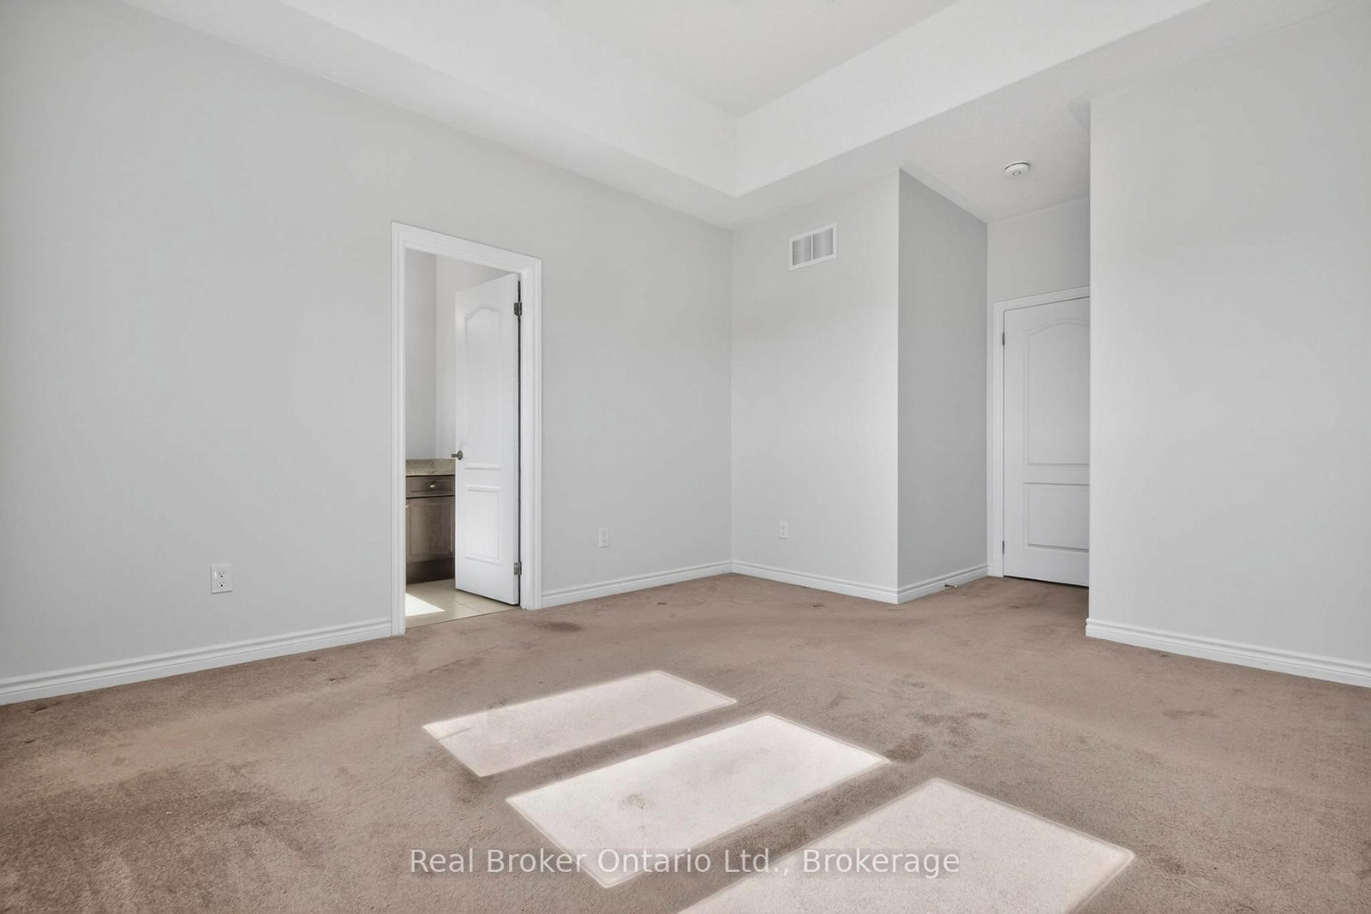
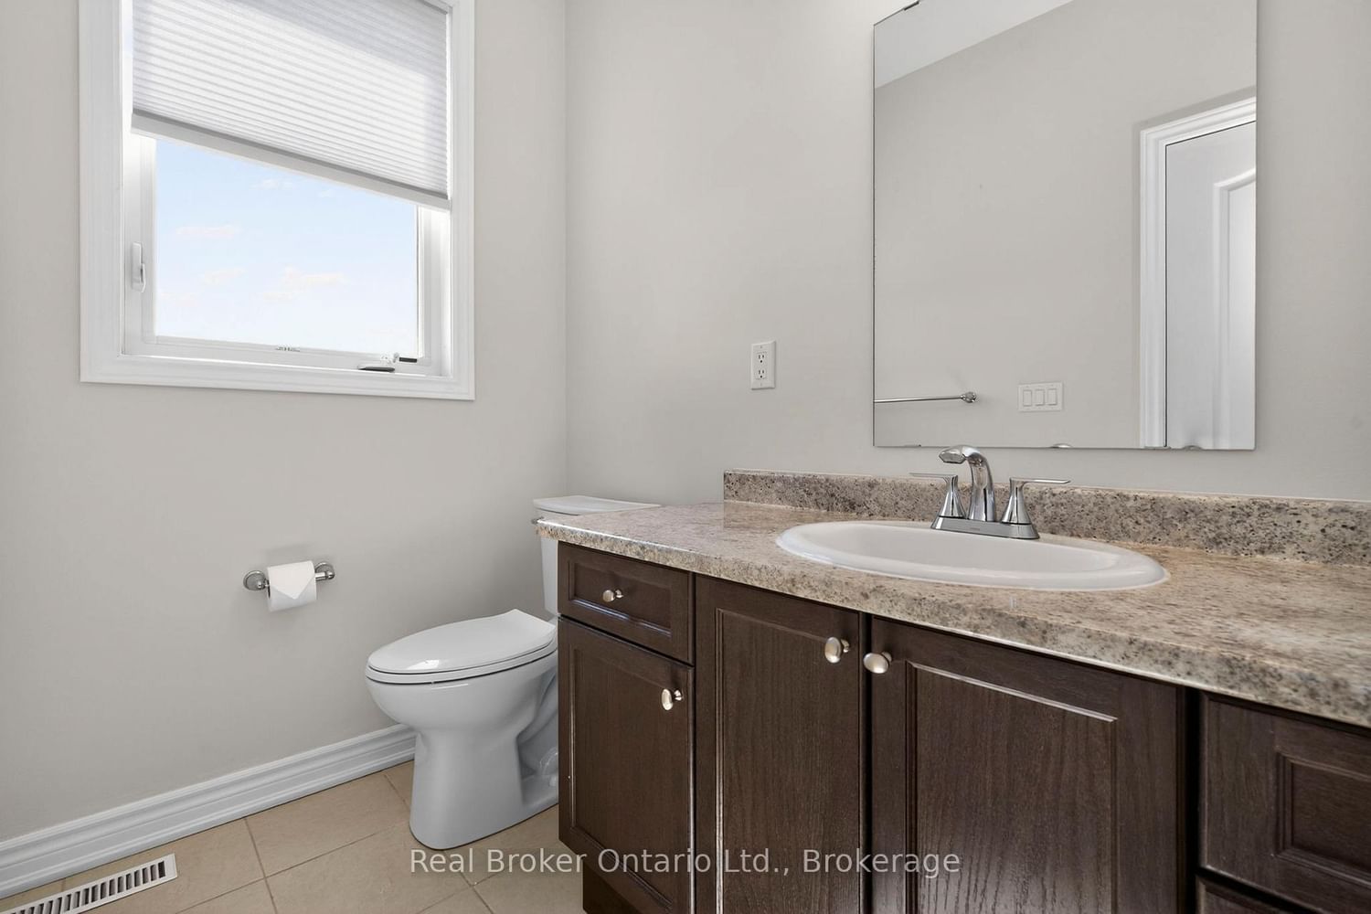
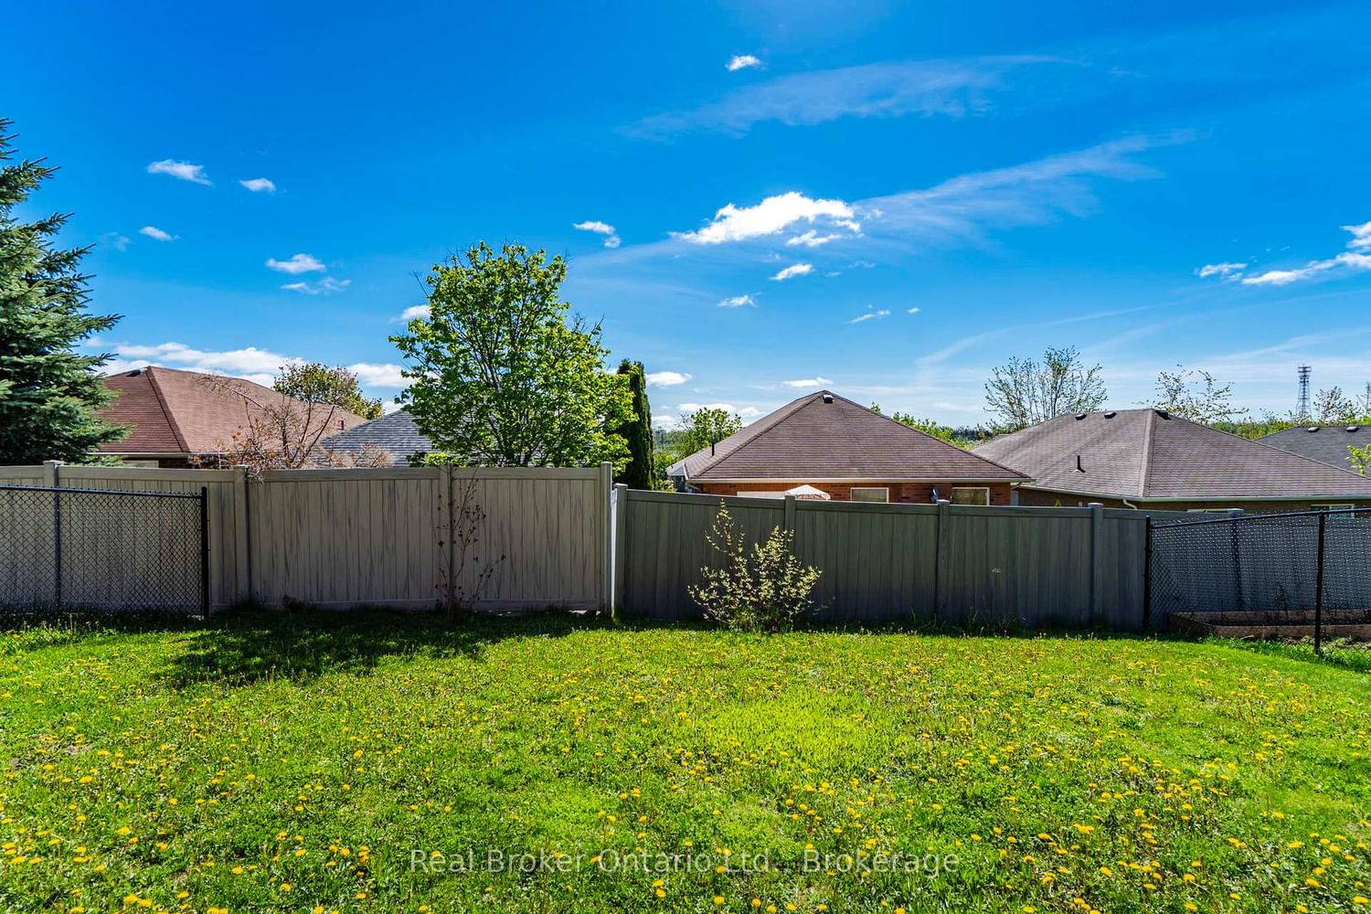
Welcome to this move-in ready 5-bedroom bungalow in Orillia's sought-after West Ridge community, offering the perfect blend of space, versatility, and value. Built in 2015, this well-maintained home features a fully finished walkout lower level complete with a separate in-law suite, including its own kitchen, two bedrooms, and direct access to a level backyard-ideal for multigenerational living or generating rental income. The main floor offers three spacious bedrooms, including a primary suite with a private ensuite, along with a convenient Jack-and-Jill bathroom and powder room. Bright, functional living spaces provide plenty of room for growing families, while the double-car garage and parking for up to six vehicles add everyday convenience. Recent updates include a new air conditioning system installed in 2024. Located just minutes from Costco, Lakehead University, shopping, restaurants, and Highway 11, this home offers exceptional accessibility for commuters and families alike. Quick closing available.

WHAT'S YOUR HOME WORTH?

Click here to get an instant estimate and track its value over time.
  • Date Listed: Wednesday, August 05, 2026
  • Listing Brokerage: Real Broker Ontario Ltd. - Disclaimer: The information contained in this listing has not been verified by Real Broker Ontario Ltd. and should be verified by the buyer.
  • Virtual Tour: View Virtual Tour for 3135 Emperor Drive
  • City: Orillia

    More 3 bedrooms homes for sale in Orillia

  • Neighbourhood: Orillia
  • Major Intersection: Stone Ridge Blvd/University Ave/W Ridge Blvd
  • Full Address: 3135 Emperor Drive, Orillia, L3V 0G4, Canada, ON, Canada
  • Living Room:
  • Kitchen:
  • Family Room:
  • Kitchen:
  • Amenities:
  • Taxes: $5,593.46 (2025)
Foyer10 x 8 ft80 sq ft
Living23 x 15 ft345 sq ft
Kitchen11 x 11 ft121 sq ft
Dining9 x 11 ft99 sq ft
Primary18 x 12 ft216 sq ft
2nd Br11 x 10 ft110 sq ft
3rd Br13 x 12 ft156 sq ft
Family17 x 11 ft187 sq ft
Kitchen16 x 10 ft160 sq ft
Office20 x 11 ft220 sq ft
4th Br17 x 10 ft170 sq ft
5th Br17 x 8 ft136 sq ft
Utility16 x 12 ft192 sq ft
Cold/Cant7 x 11 ft77 sq ft

Recently sold comparables in Orillia

Similar homes for sale

WHAT'S YOUR HOME WORTH?

Click here to get an instant estimate and track its value over time.