By

CALL
TOUR PROPERTY
×

8 Edna Street in Orillia for sale

Asking price
$559,900
Estimate (Aug 13)
$646,015
MLS #:
S13670930
Type:
Detached, Backsplit 3
Approx. SQFT:
1500-2000
Basement:
Part Bsmt, Part Fin
3 3
2 55 x 121.29 ft lot
PROPERTY HISTORY
SIGN IN REQUIRED
List Date List Price Last Status Sold Date Sold Price Days On Market
0000-00-00 $00000 Ter N/A N/A N/A
0000-00-00 $00000 Sld Dec 19, 2015 $242,000
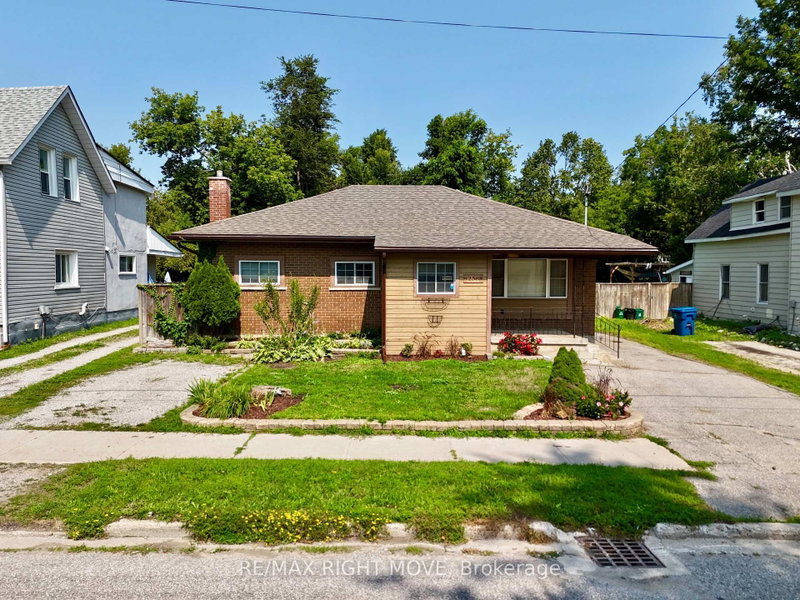
Welcome to this 3-bedroom, 2-bathroom bungalow offering 1,517 sq ft above grade in a convenient location close to highway access, shopping, schools, parks, and other everyday amenities. With a functional layout and plenty of potential, this home is a great opportunity for first-time buyers, investors, or those looking to add their own personal touches over time.Inside, the main floor features a large kitchen with ample cabinet and counter space, comfortable living areas, and two walkouts leading to decks overlooking the backyard. The lower level includes additional living space and a kitchenette, offering flexibility for extended family, guests, or future possibilities.Outside, the backyard features mature surroundings and a storage shed, providing extra space for tools, seasonal items, or hobbies. A solid opportunity in an accessible location with plenty of potential to make it your own.

WHAT'S YOUR HOME WORTH?

Click here to get an instant estimate and track its value over time.

  • Date Listed: Thursday, August 13, 2026
  • Listing Brokerage: Royal Lepage Lakes Of Muskoka - Clarke Muskoka Realty - Disclaimer: The information contained in this listing has not been verified by Royal Lepage Lakes Of Muskoka - Clarke Muskoka Realty and should be verified by the buyer.

  • Virtual Tour: View Virtual Tour for 8 Edna Street
  • City: Orillia

    More 3 bedrooms homes for sale in Orillia

  • Neighbourhood: Orillia
  • Major Intersection: Westmount Road & George Street
  • Full Address: 8 Edna Street, Orillia, L3V 6G4, Canada, ON, Canada
  • Living Room: Large Window
  • Kitchen: Combined W/Dining, Pantry
  • Family Room: Fireplace, Above Grade Window
  • Amenities:
  • Taxes: $4,460.00 (2025)
Living13 x 18 ft234 sq ft
Dining16 x 12 ft192 sq ft
Kitchen12 x 14 ft168 sq ft
Br9 x 14 ft126 sq ft
Br12 x 12 ft144 sq ft
Primary14 x 14 ft196 sq ft
Family19 x 26 ft494 sq ft
Other12 x 7 ft84 sq ft
Rec19 x 14 ft266 sq ft
Bathroom7 x 7 ft49 sq ft
Bathroom7 x 8 ft56 sq ft
Laundry14 x 12 ft168 sq ft
Other19 x 16 ft304 sq ft
  • Sunday - October 04 12:00 - 1:00 PM

Recently sold comparables in Orillia

Similar homes for sale

WHAT'S YOUR HOME WORTH?

Click here to get an instant estimate and track its value over time.