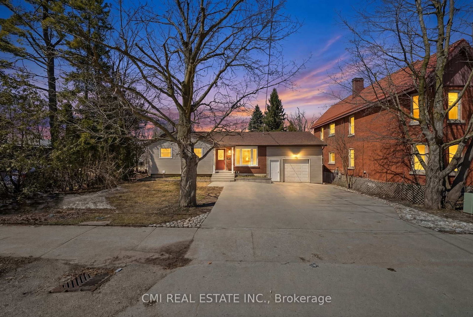
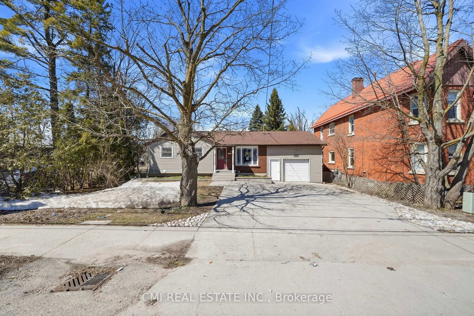
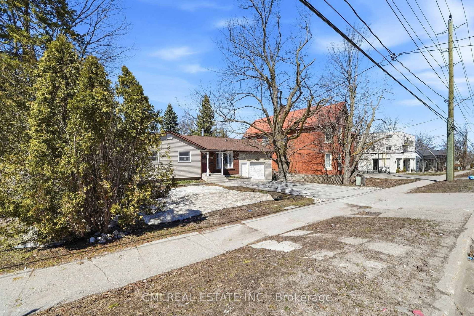
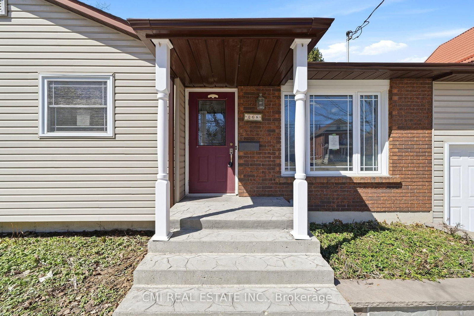
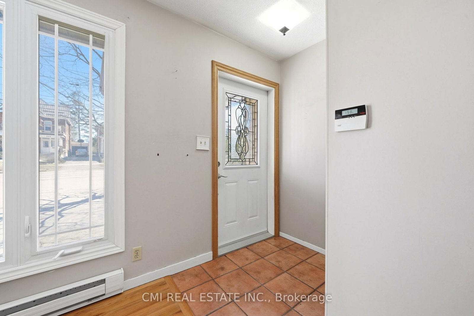
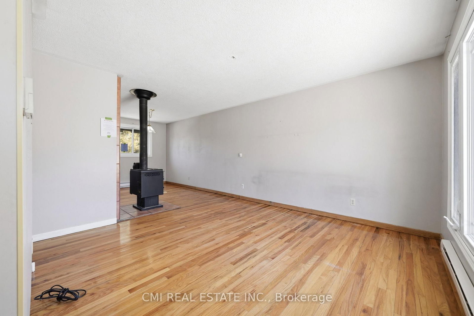
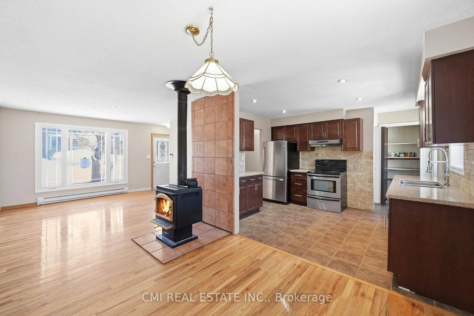
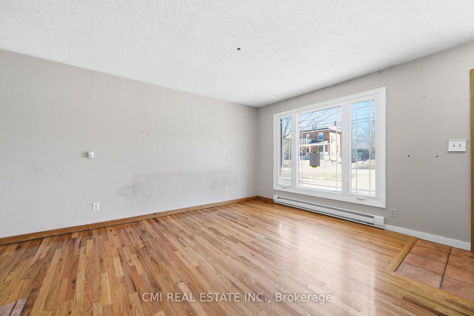
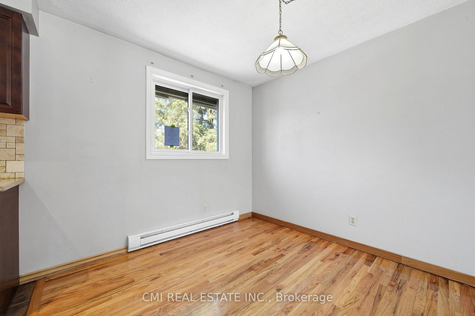
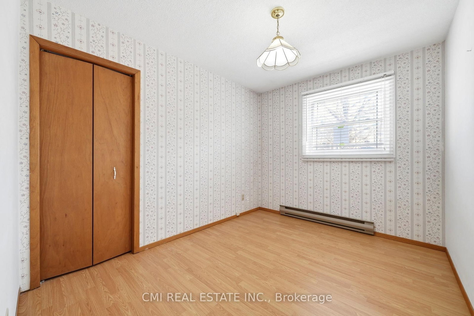
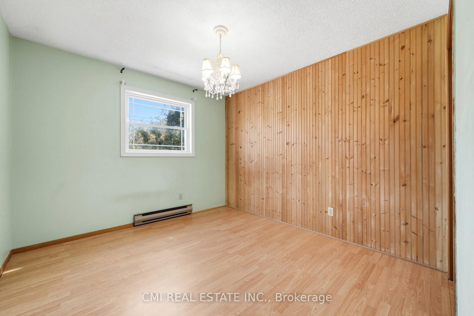
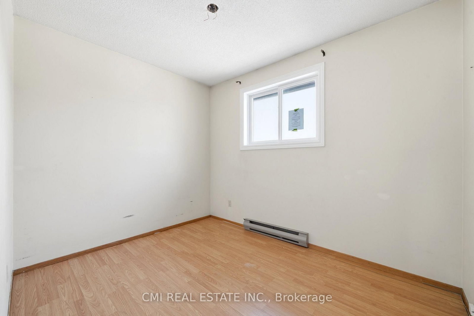
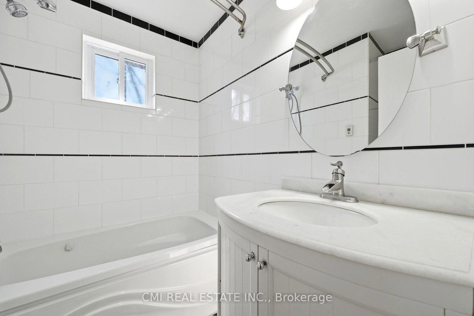
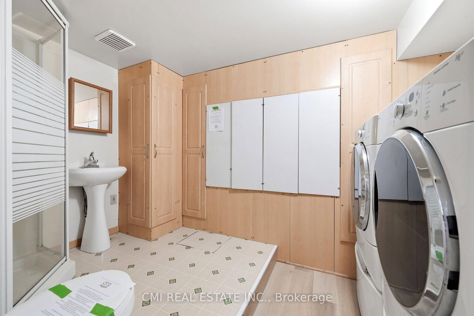
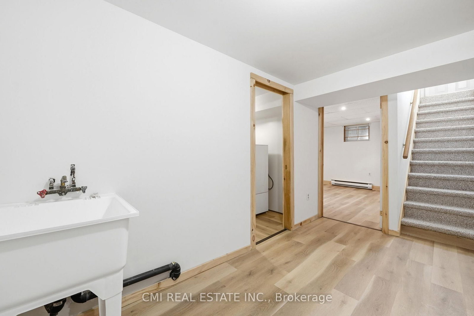
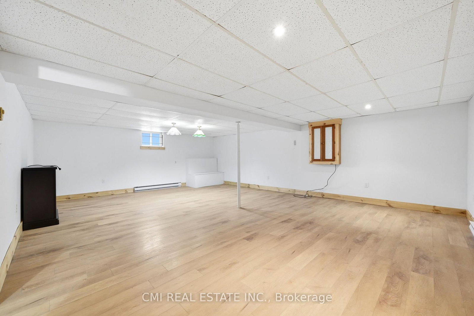
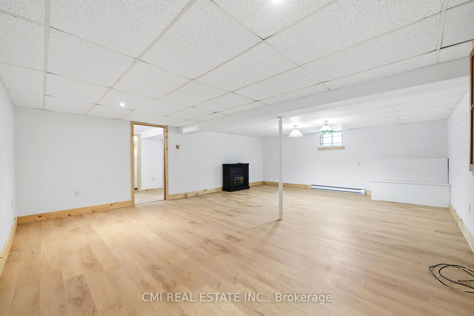
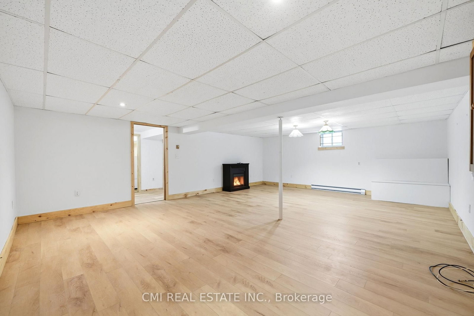
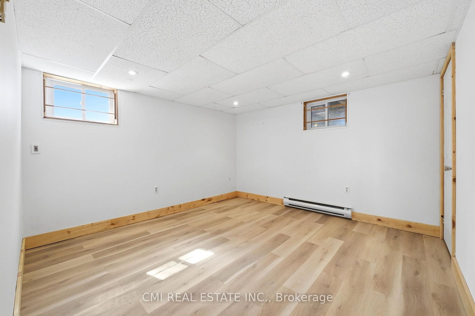
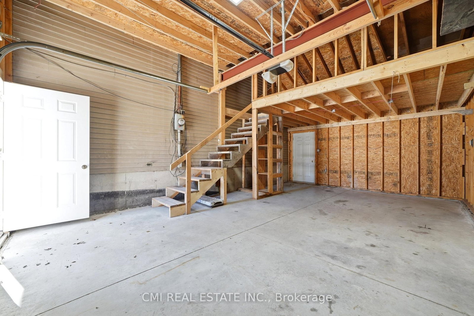
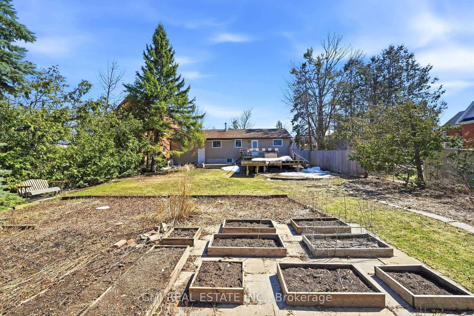
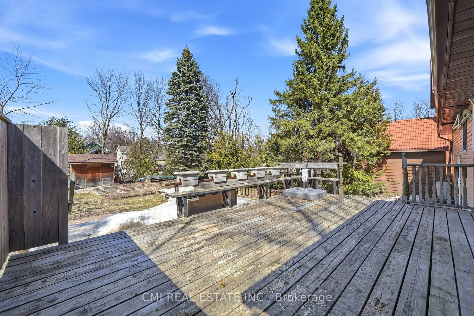
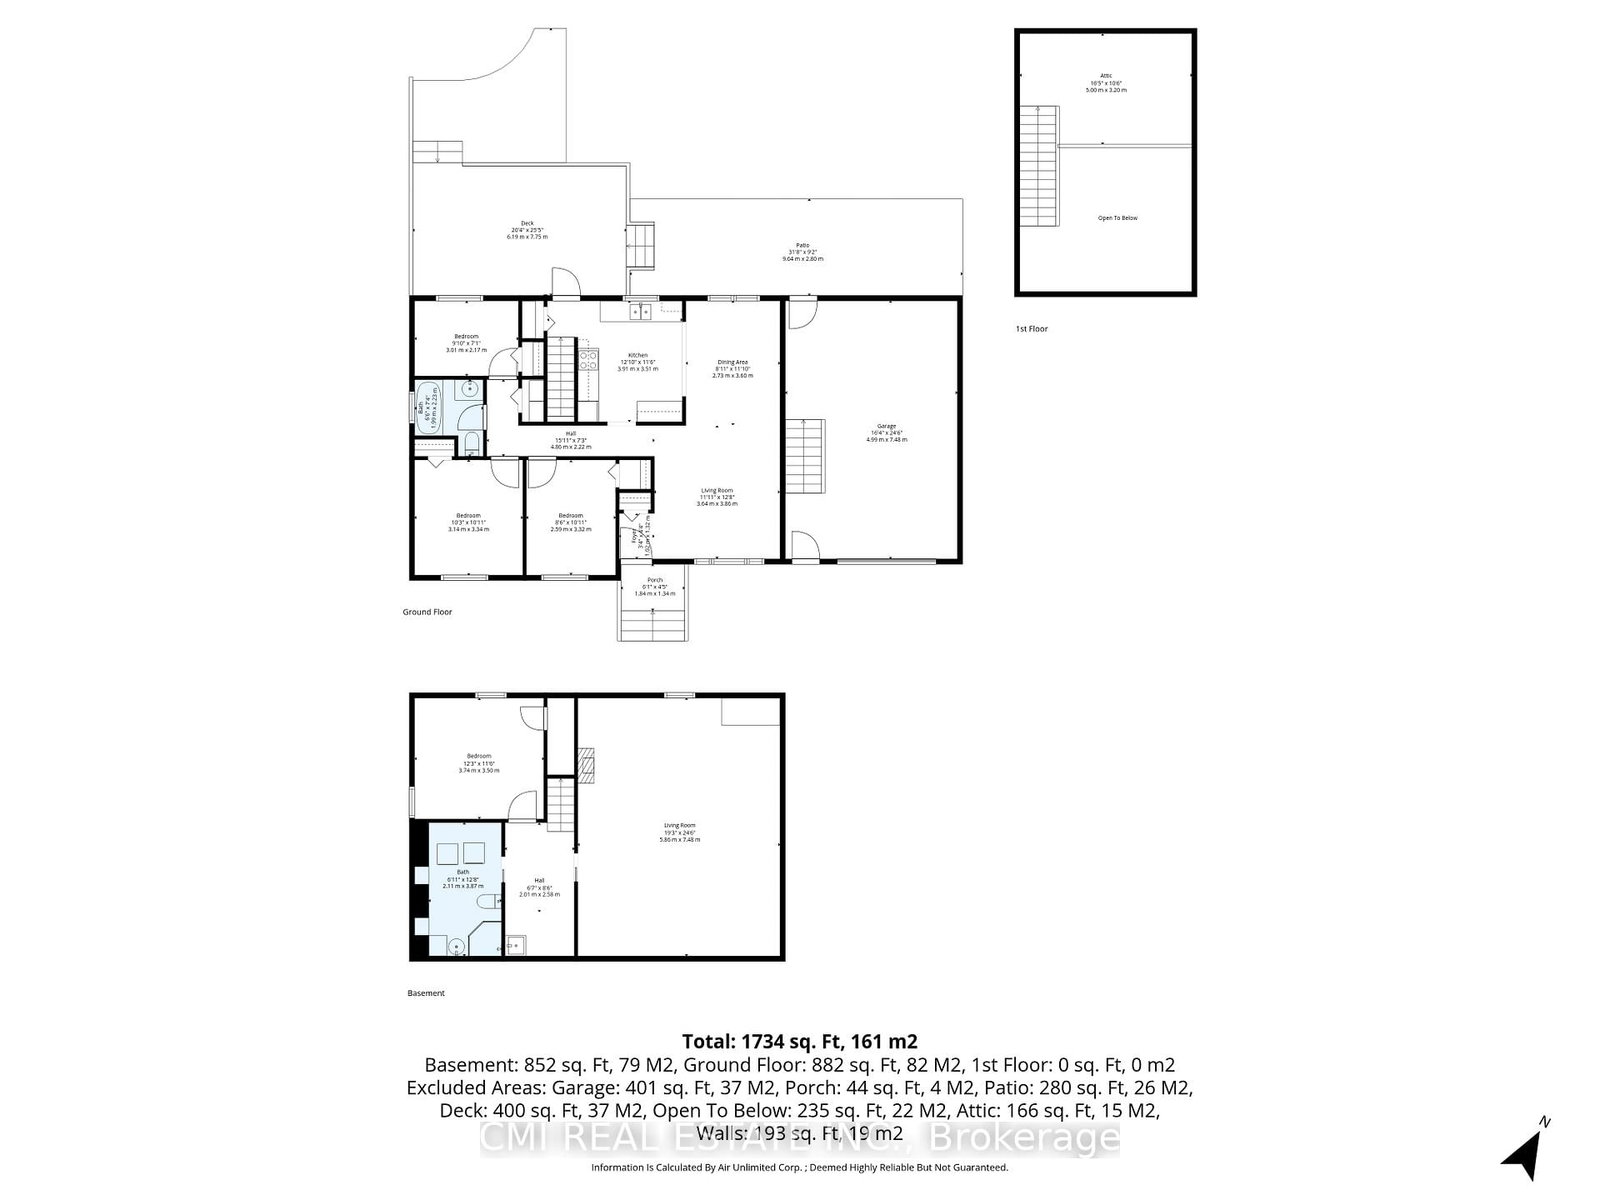
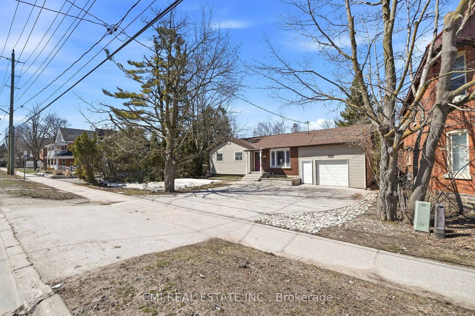
Discover the Perfect Blend of Charm and Versatility at 268 Mississauga St W. This move-in-ready bungalow is perfectly situated within walking distance of downtown Orillia's vibrant shops, dining, and scenic waterfront. The home features a highly functional layout designed for flexible living, offering immediate comfort with the seamless potential for a future in-law suite or secondary income stream. The main level boasts three sun-filled bedrooms, a full bath, and an inviting open-concept living and dining area anchored by a cozy wood-burning stove-a charming feature that provides essential energy resilience and warmth during winter storms. The fully finished lower level expands your living space with a massive family room, a fourth spacious bedroom, and a three-piece bath/laundry combo. Outside, the generous backyard features a tiered deck prepped for an above-ground pool, perfect for summer entertaining. Complete with an attached garage featuring a high-capacity storage loft, this property is a standout opportunity for families and investors seeking walkability and long-term value in a central Orillia hub.
Listing Brokerage: Cmi Real Estate Inc. - Disclaimer: The information contained in this listing has not been verified by Cmi Real Estate Inc. and should be verified by the buyer.





 Share
Share
 3+1
3+1 3+1
3+1 1
1 66 x 165 ft lot