By

CALL
TOUR PROPERTY
×

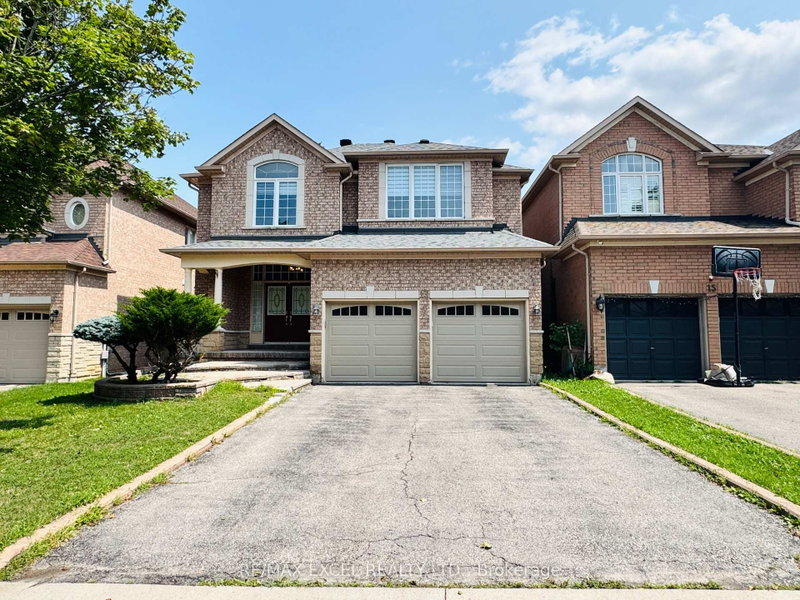
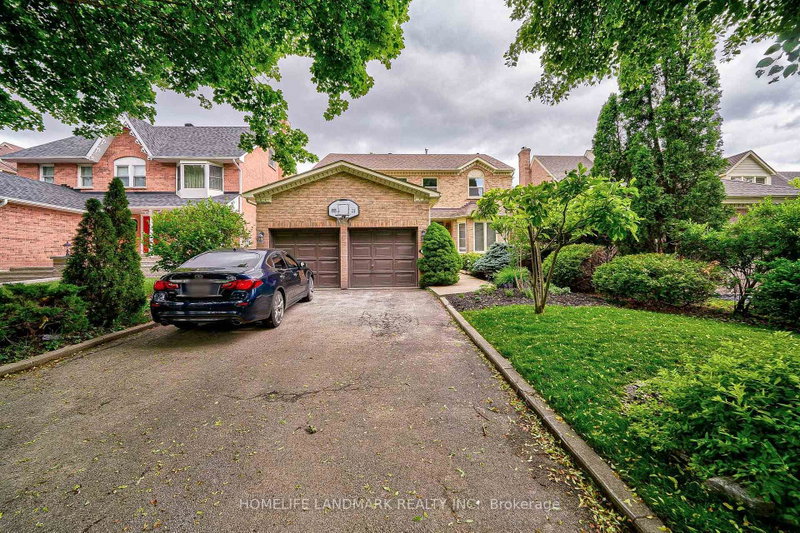
457 Raymerville Drive in Markham for lease

Asking price
$4,680
MLS #:
N14117624
Type:
Detached, 2-Storey
Approx. SQFT:
2500-3000
Basement:
Sep Entrance, Finished
4+1 4+1
2 44.29 x 111.81 ft lot
PROPERTY HISTORY
SIGN IN REQUIRED
List Date List Price Last Status Sold Date Sold Price Days On Market
0000-00-00 $00000 Lsd Nov 11, 2025 $4,880
0000-00-00 $00000 Ter N/A N/A N/A
0000-00-00 $00000 Lsd May 01, 2017 $2,375
0000-00-00 $00000 Sld Feb 16, 2017 $1,380,000
Stunning Upgraded Luxury 4+1 Bedrooms / 5 Baths Home, 2,545sf as per Mpac + Finished Walk up Bsmt, Situated On One Of The Most Exclusive Streets In "Raymerville"! Functional Layout, New window (2025), New Roof (2025), New wood floor (2025), New staircase (2025), New tile floor in kitchen (2025), New main floor kitchen W/New appliances (2025), All New pot lights (2025), All new light fixture (2025), New window coverings (2025), New attic insulation (2025), 4 New bathrooms with Led mirrors (2025), 2 sets new washers & dryers (2025), Fresh painted (2025), Close to Markville Mall, Unionville, Parks, woodlot Trails, Go station, Supermarkets, Top Ranking Schools Including Markville Secondary. minutes To Hwy 407 & Amenities.

WHAT'S YOUR HOME WORTH?

Click here to get an instant estimate and track its value over time.

  • Date Listed: Saturday, October 24, 2026
  • Listing Brokerage: Remax Your Community Realty - Disclaimer: The information contained in this listing has not been verified by Remax Your Community Realty and should be verified by the buyer.

  • City: Markham

    More 4 bedrooms homes for lease in Markham

  • Neighbourhood: Raymerville
  • Major Intersection: McCowan / 16th Ave
  • Full Address: 457 Raymerville Drive, Markham, L3P 6K7, ON, Canada
  • Living Room: hardwood floor, O/Looks Dining
  • Family Room: Gas Fireplace, O/Looks Backyard
  • Kitchen: Stainless Steel Appl, Tile Floor, O/Looks Garden
  • Kitchen:
  • Amenities:
  • Taxes: $0.00 (null)
Living10 x 15 ft150 sq ft
Dining10 x 15 ft150 sq ft
Family10 x 17 ft170 sq ft
Kitchen10 x 9 ft90 sq ft
Breakfast11 x 12 ft132 sq ft
Primary20 x 11 ft220 sq ft
2nd Br15 x 10 ft150 sq ft
3rd Br10 x 14 ft140 sq ft
4th Br12 x 10 ft120 sq ft

Recently leased comparables in Raymerville

Similar homes for lease

WHAT'S YOUR HOME WORTH?

Click here to get an instant estimate and track its value over time.