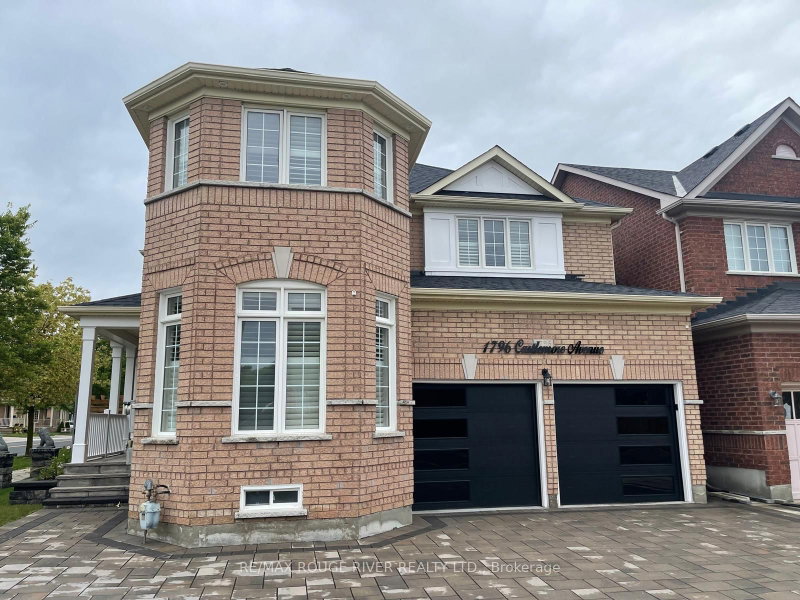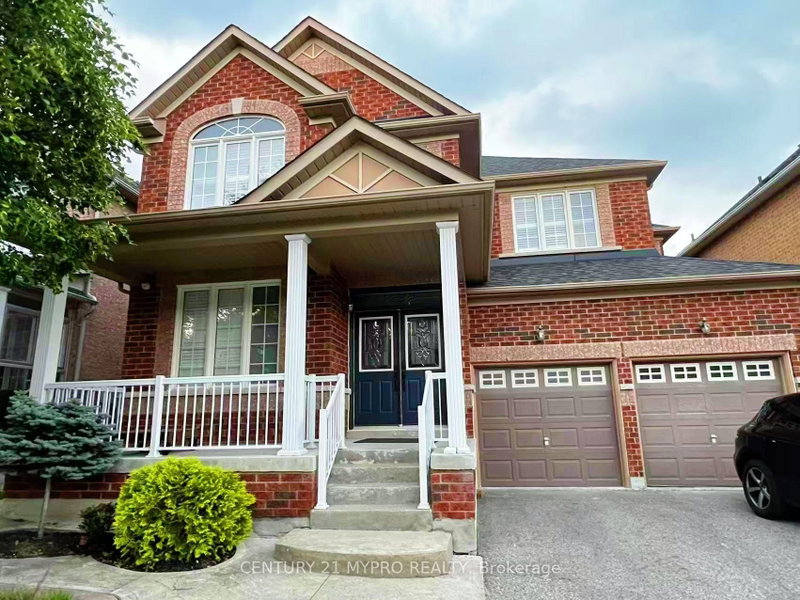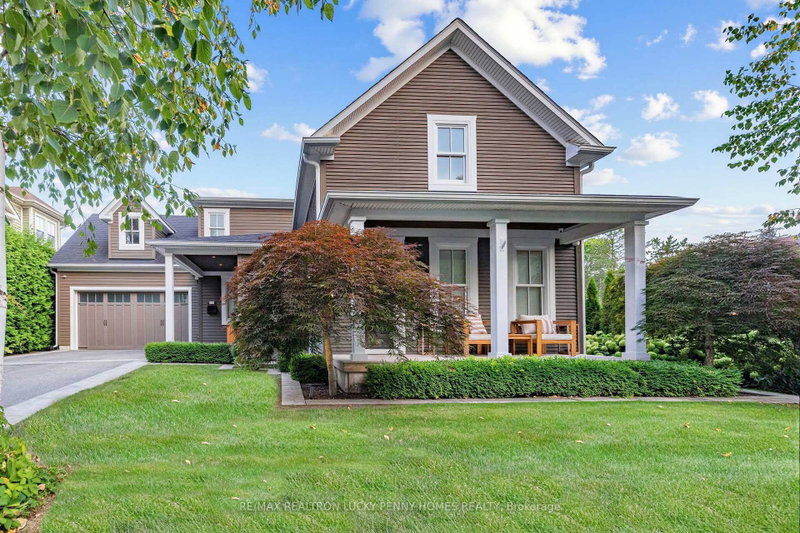
Local real estate rules require that you sign in to view sold property information.
| List Date | List Price | Last Status | Sold Date | Sold Price | Days On Market |
|---|---|---|---|---|---|
| 0000-00-00 | $00000 | Lsd | Apr 02, 2023 | $3,400 | |
| 0000-00-00 | $00000 | Sld | Nov 12, 2015 | $787,888 |
Listed by Real One Realty Inc..
16 Hammersly Boulevard is a Detached, 2-Storey and is currently for Lease @ $3,750. Taxes in null were $0.00.
More homes for lease under 3.8k in Markham
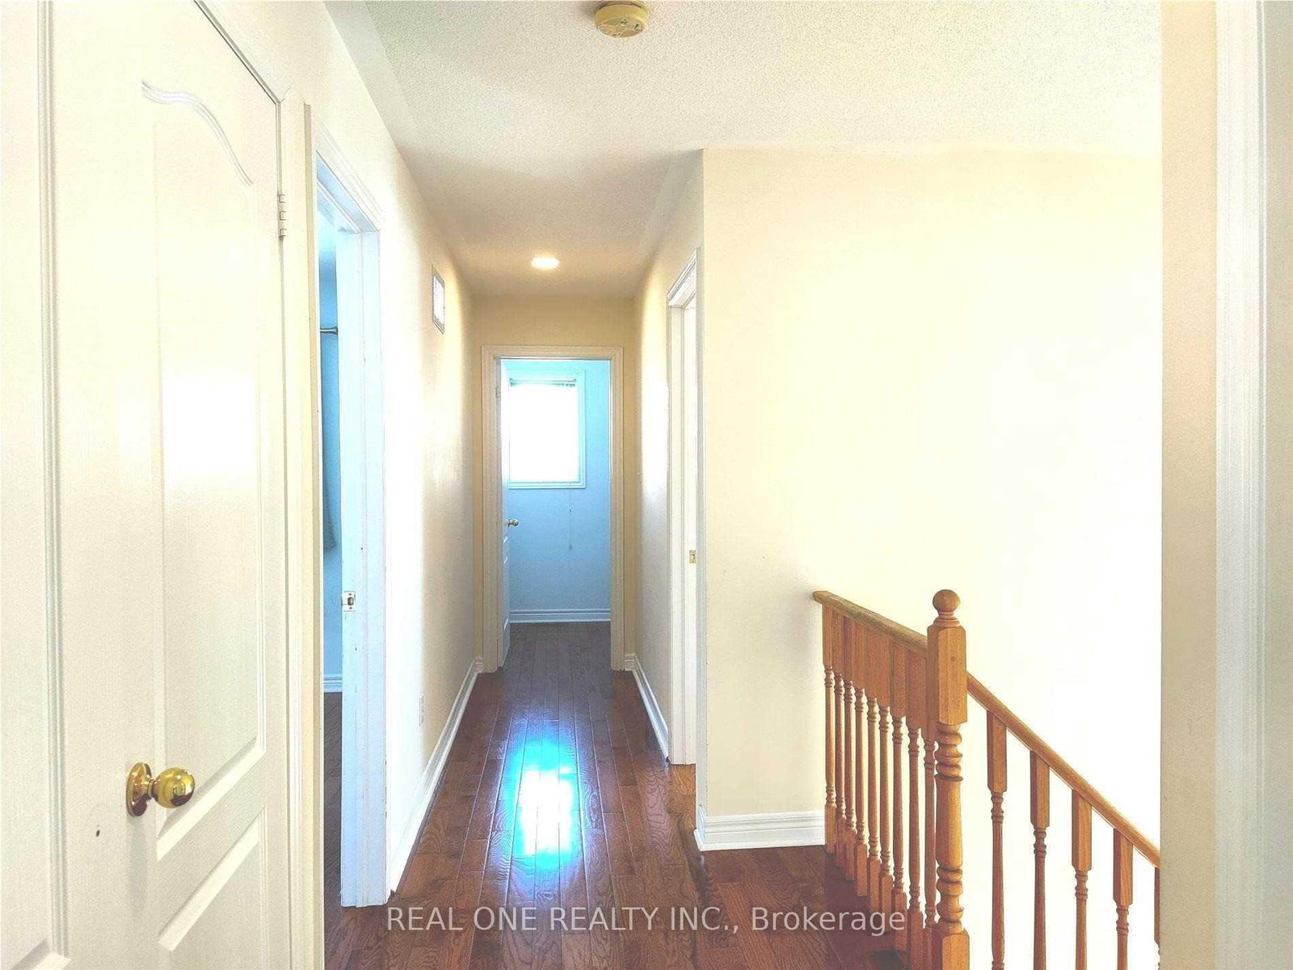
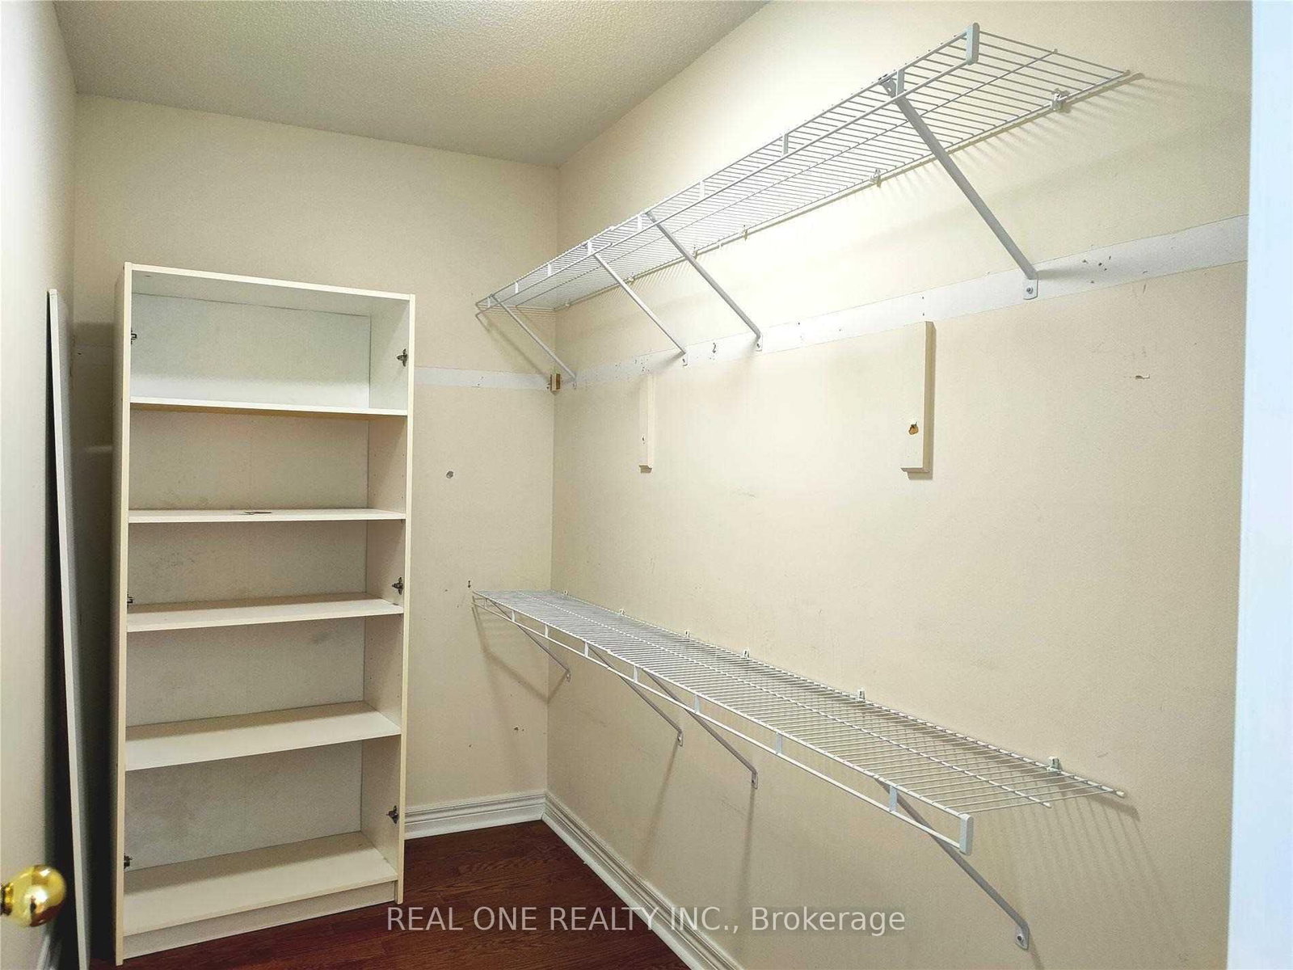
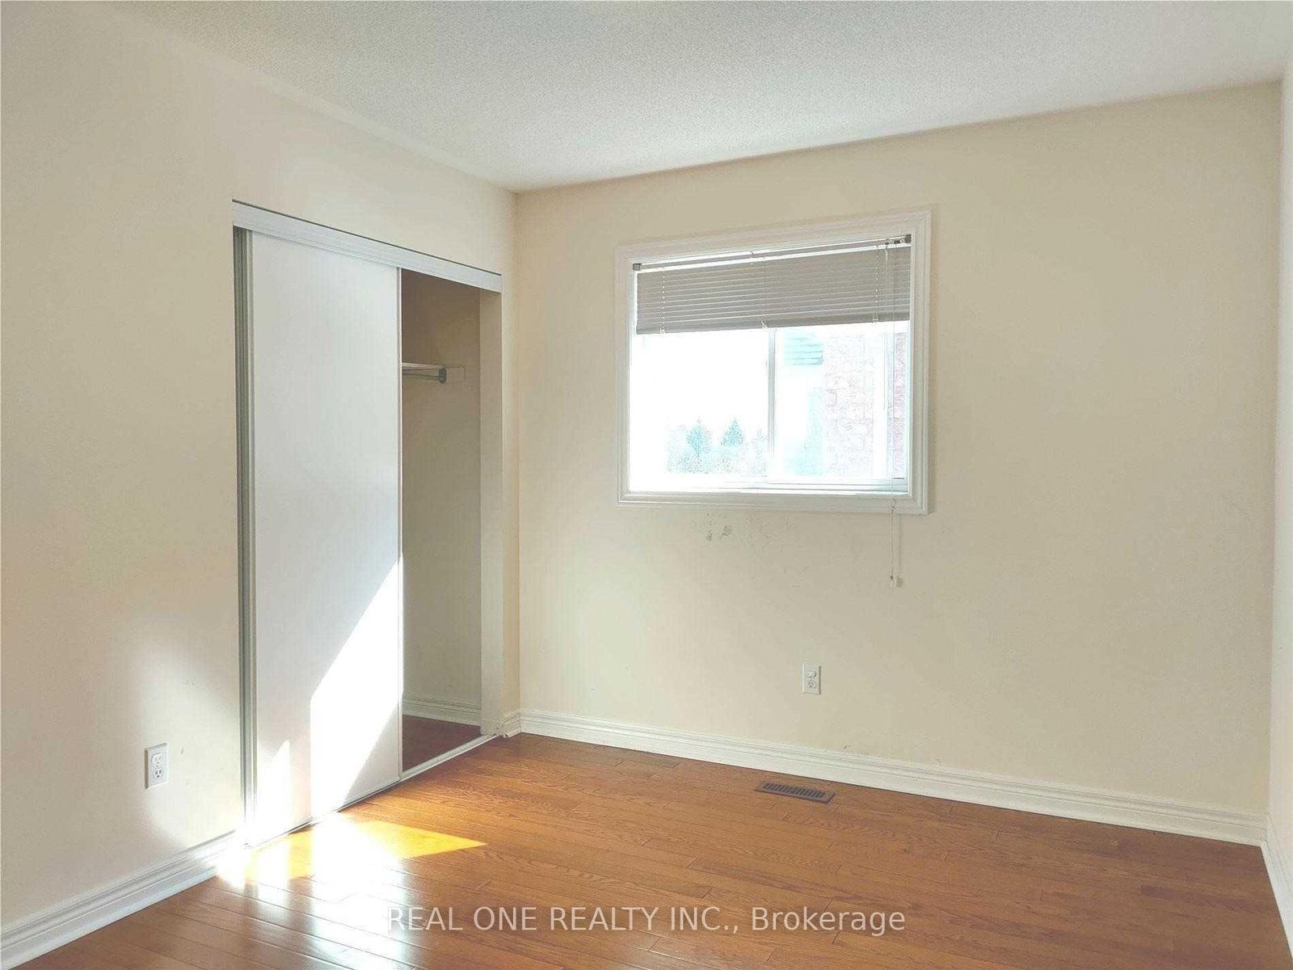
Two Huge Walk-In Closets In Master Bedroom!!!! In The Wismer Community, Hardwood Floor Throughout! Pot Lights. The 2-Storey on 16 Hammersly Boulevard has 4 bedrooms, 3 bathrooms, and is located on a 84.46 x 35.09 ft lot in the community of Wismer . Walking Distance To Go Station, Top Ranking Schools, Banks, Shopping Plaza, Parks, Two Supermarkets, Foods, And Much More! No Pets, No Smoking. Top schools, Walking Distance to shopping malls/plazas.
Existing S/S Appliances, Washer, Dryer, Central Air Conditioning, Window Coverings, Light Fixtures
The address 16 Hammersly Boulevard was listed for lease (MLS# N13789024) on Tuesday, September 15, 2026.




 Share
Share







 4
4 4
4 1
1 35.09 x 84.46 ft lot