By

CALL
TOUR PROPERTY
×

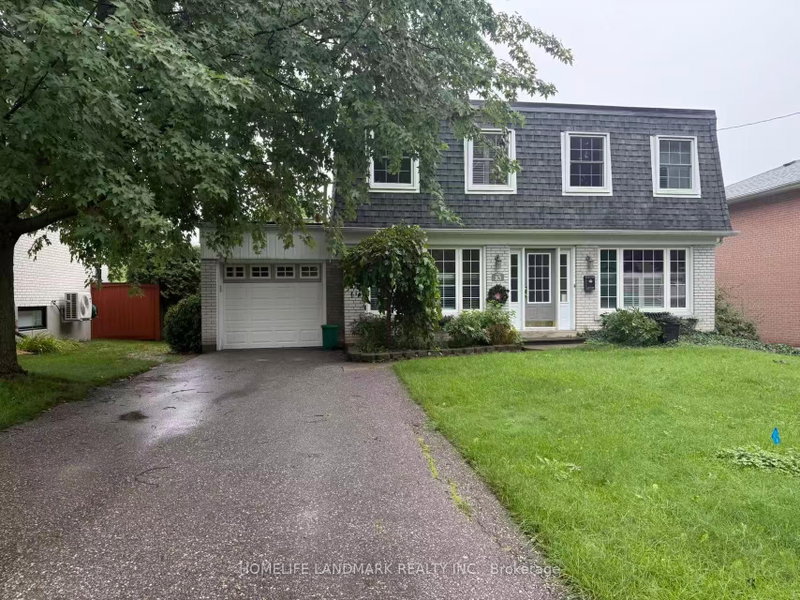
13 Brooksmill Lane in Markham for lease

Asking price
$4,600
MLS #:
N13658712
Type:
Detached, 2-Storey
Approx. SQFT:
2500-3000
Basement:
Finished
4+1 4+1

2 York
PROPERTY HISTORY
SIGN IN REQUIRED
List Date List Price Last Status Sold Date Sold Price Days On Market
0000-00-00 $00000 Ter N/A N/A N/A
0000-00-00 $00000 Sld Sep 07, 2021 $1,728,000
0000-00-00 $00000 Lsd Mar 19, 2018 $2,500
0000-00-00 $00000 Exp N/A N/A N/A
0000-00-00 $00000 Lsd May 24, 2016 $2,850
0000-00-00 $00000 Sld Mar 28, 2016 $1,358,000
0000-00-00 $00000 Sld Jun 30, 2013 $755,000

Listed by Re/Max Excel Realty Ltd..

13 Brooksmill Lane is a Detached, 2-Storey and is currently for Lease @ $4,600. Taxes in null were $0.00.

More homes for lease under 4.6k in Markham

Stunning Double Garage Detached Home In High Demand Berczy Community. The 2-Storey on 13 Brooksmill Lane has 4 bedrooms, 4 bathrooms, and is located in the community of Berczy . 9' Ceiling & Tons Of Pot Lights On Main Floor. Hardwood Floor & Freshly Painting Throughout. Bright & Spacious 4 Bedrooms On 2nd Floor. Hugh Primary Bedroom Has 5Pc Ensuite & W/I Closet. Fully Finished Basement With Full Bathroom, Excellent Recreation Area And One Bedroom. Top School Zone: Stonebridge Ps And Pierre Elliott Trudeau Hs.

Fridge, Stove, Washer, Dryer. Cac, Furnace. Garage Door Opener. All Existing Window Coverings And Lighting Fixtures.

The address 13 Brooksmill Lane was listed for lease (MLS# N13658712) on Monday, August 10, 2026.

WHAT'S YOUR HOME WORTH?

Click here to get an instant estimate and track its value over time.

  • Date Listed: Monday, August 10, 2026
  • Listing Brokerage: Re/Max Excel Realty Ltd. - Disclaimer: The information contained in this listing has not been verified by Re/Max Excel Realty Ltd. and should be verified by the buyer.
  • City: Markham

    More 4 bedrooms homes for lease in Markham

  • Neighbourhood: Berczy
  • Major Intersection: 16th Ave/Mccowan
  • Full Address: 13 Brooksmill Lane, Markham, L6C 2C9, Canada, ON, Canada
  • Living Room: hardwood floor, Pot Lights, Combined W/Dining
  • Family Room: hardwood floor, Pot Lights, O/Looks Backyard
  • Kitchen: Window, Stainless Steel Appl, Ceramic Floor
  • Amenities:
  • Taxes: $0.00 (null)
Living20 x 11 ft220 sq ft
Dining20 x 11 ft220 sq ft
Family12 x 13 ft156 sq ft
Kitchen19 x 12 ft228 sq ft
Breakfast19 x 12 ft228 sq ft
Primary22 x 12 ft264 sq ft
2nd Br16 x 12 ft192 sq ft
3rd Br14 x 13 ft182 sq ft
4th Br11 x 11 ft121 sq ft
Rec27 x 17 ft459 sq ft
Br13 x 9 ft117 sq ft

Recently leased comparables in Berczy

Similar homes for lease

WHAT'S YOUR HOME WORTH?

Click here to get an instant estimate and track its value over time.