By

CALL
TOUR PROPERTY
×

58 Wingate Crescent in Richmond Hill for lease

Asking price
$6,500
MLS #:
N14115538
Type:
Detached, 2-Storey
Approx. SQFT:
3500-5000
Basement:
Finished, Full
4+2 4+2
2 66.24 x 147.92 ft lot

PROPERTY HISTORY
SIGN IN REQUIRED
List Date List Price Last Status Sold Date Sold Price Days On Market
0000-00-00 $00000 Lsd Nov 29, 2020 $5,200
0000-00-00 $00000 Lsd Dec 16, 2019 $4,800
0000-00-00 $00000 Ter N/A N/A N/A
0000-00-00 $00000 Lsd Nov 19, 2018 $5,000
0000-00-00 $00000 Lsd Jun 28, 2018 $4,800
0000-00-00 $00000 Sld Mar 08, 2017 $3,398,800
0000-00-00 $00000 Sld May 13, 2014 $2,200,000
0000-00-00 $00000 Sld May 19, 2012 $1,370,000
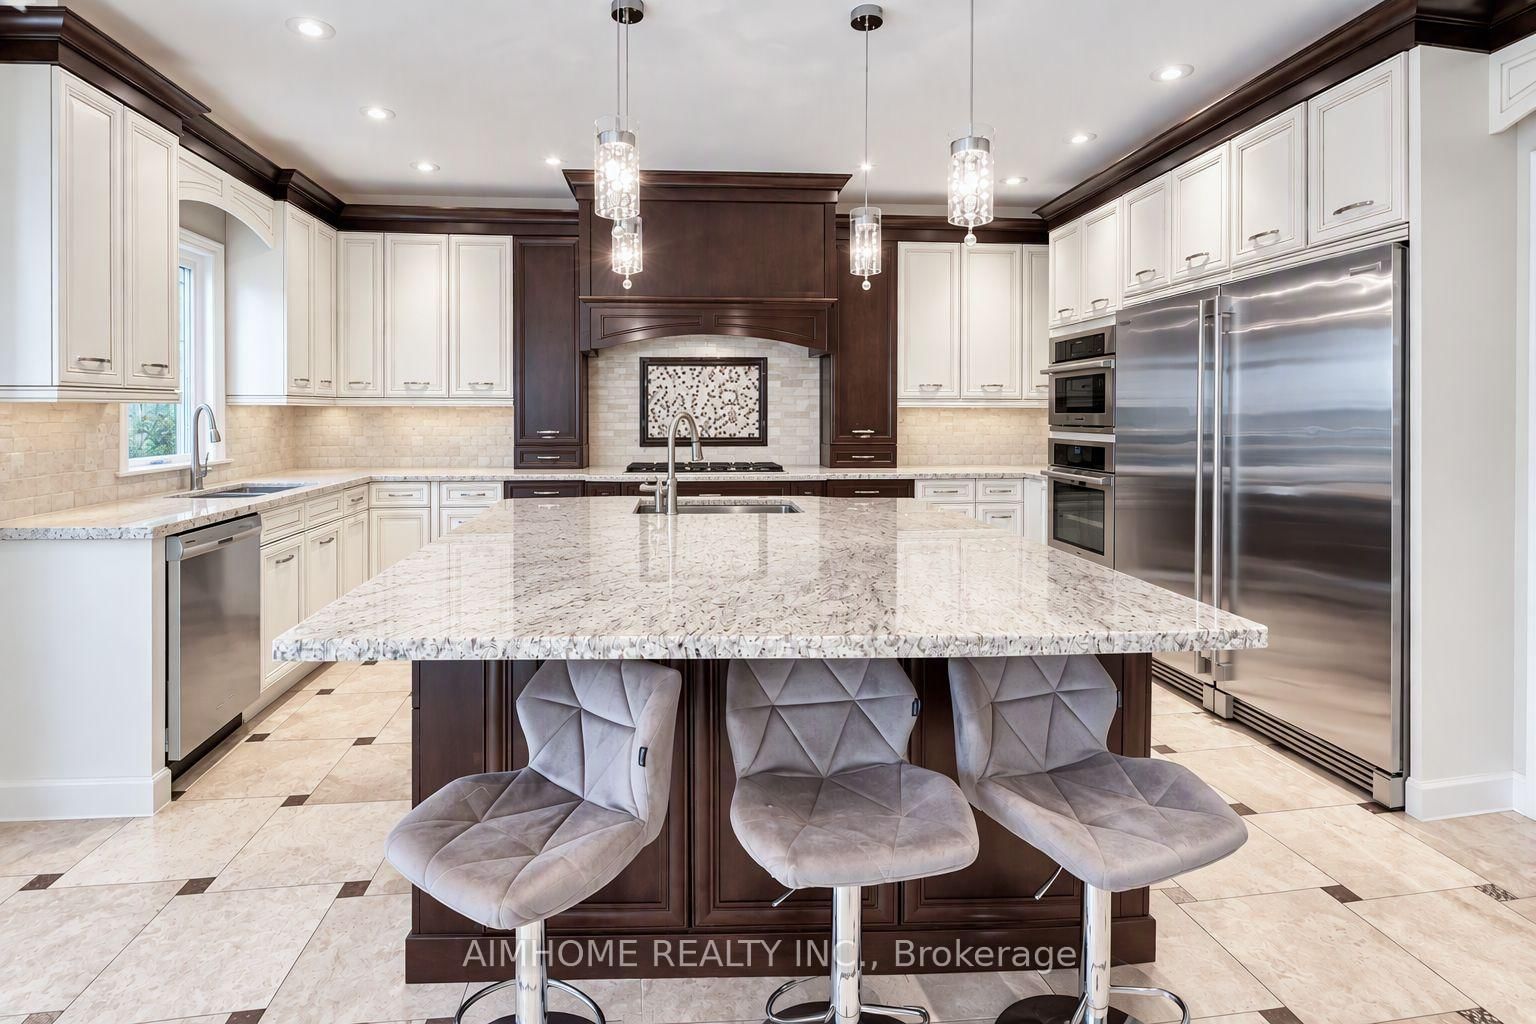
Welcome to this stunning, nearly 4,800 sq. ft. family home in the prestigious Bayview Hill community of Richmond Hill. Surrounded by beautiful landscaping, this spacious residence offers 4 bedrooms on the second floor plus an additional bedroom in the finished basement, providing plenty of space for family living and guests. The home features a gourmet chef's kitchen with a large center island, generous living and entertaining areas, and a spacious recreation room. Retreat to the impressive primary bedroom suite featuring a luxurious ensuite with a freestanding bathtub. Ideally located within walking distance of highly regarded Bayview Hill Elementary School and Bayview Secondary School, and close to parks, shopping and everyday amenities. An exceptional leasing opportunity in one of Richmond Hill's most desirable neighborhoods!

WHAT'S YOUR HOME WORTH?

Click here to get an instant estimate and track its value over time.

  • Date Listed: Sunday, October 25, 2026
  • Listing Brokerage: Aimhome Realty Inc. - Disclaimer: The information contained in this listing has not been verified by Aimhome Realty Inc. and should be verified by the buyer.
  • City: Richmond Hill

    More 4 bedrooms homes for lease in Richmond Hill

  • Neighbourhood: Bayview Hill
  • Major Intersection: Bayview & 16th
  • Full Address: 58 Wingate Crescent, Richmond Hill, L4B 3J3, Canada, ON, Canada
  • Living Room: hardwood floor, Sunken Room, French Doors
  • Family Room: hardwood floor, Wainscoting, California Shutters
  • Kitchen: Stone Floor, Centre Island, B/I Appliances
  • Amenities:
  • Taxes: $0.00 (null)
Foyer10 x 10 ft100 sq ft
Living17 x 16 ft272 sq ft
Dining17 x 14 ft238 sq ft
Study16 x 13 ft208 sq ft
Family20 x 18 ft360 sq ft
Kitchen20 x 18 ft360 sq ft
Breakfast11 x 10 ft110 sq ft
Primary18 x 17 ft306 sq ft
2nd Br18 x 13 ft234 sq ft
3rd Br13 x 11 ft143 sq ft
4th Br15 x 12 ft180 sq ft
Rec30 x 27 ft810 sq ft

Recently leased comparables in Bayview Hill

Similar homes for lease

WHAT'S YOUR HOME WORTH?

Click here to get an instant estimate and track its value over time.