By

CALL
TOUR PROPERTY
×

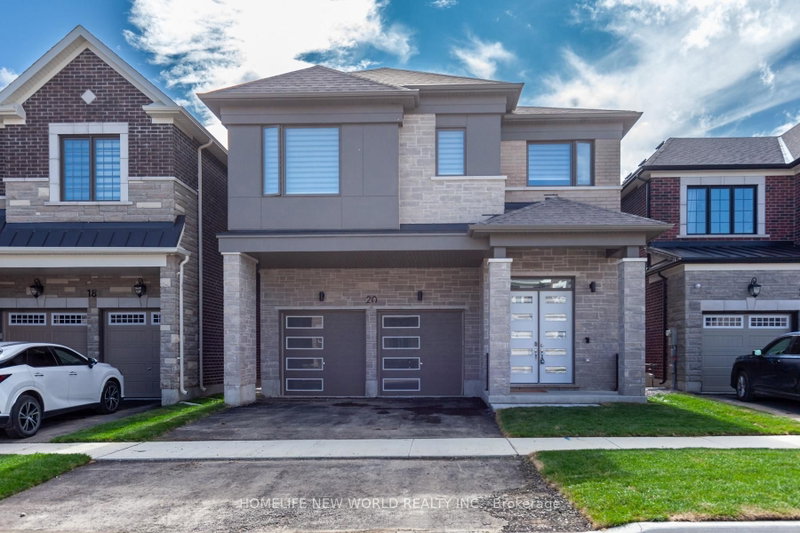
20 Bilberry Crescent in Richmond Hill for lease

MLS #:
N14091166
Type:
Detached, 2-Storey
Approx. SQFT:
2500-3000
Basement:
Fin W/O
4+1 4+1
2 York
PROPERTY HISTORY
List Date List Price Last Status Sold Date Sold Price Days On Market
0000-00-00 $00000 Lsd Jan 14, 2020 $3,080
0000-00-00 $00000 Lsd Jan 25, 2017 $2,850
0000-00-00 $00000 Sld Oct 04, 2016 $1,810,000
A Real Stunning Home, Nestled In Great Peace & Quiet Location, Breath Taking Unobstructed Pond View, beautiful views in 4 seasons! Abundance Of Nature Light, Grand Open Layout, 18' High Ceiling Form Rm Overlook Backyard, Led Lights From Walkway To Main Entry, Fabulous Gourmet Kitchen W/S.S Appl, Granite Countertop & Backsplash, Extended Height Upper Cabinets, Pro Fin Basement W/Rec Rm & Guest Rm W/O To Beautiful Garden, Top Ranked Schools, 5 Bedrooms + Office.

WHAT'S YOUR HOME WORTH?

Click here to get an instant estimate and track its value over time.

  • Date Listed: Monday, October 12, 2026
  • Listing Brokerage: Master`S Trust Realty Inc. - Disclaimer: The information contained in this listing has not been verified by Master`S Trust Realty Inc. and should be verified by the buyer.
  • City: Richmond Hill

    More 4 bedrooms homes for lease in Richmond Hill

  • Neighbourhood: Rouge Woods
  • Major Intersection: Major Mackenzie/Leslie
  • Full Address: 20 Bilberry Crescent, Richmond Hill, L4S 2M4, ON, Canada
  • Living Room: hardwood floor, Combined W/Dining
  • Kitchen: Ceramic Floor
  • Family Room: Hardwood Floor
  • Amenities:
  • Taxes: $0.00 (null)
Living12 x 21 ft252 sq ft
Dining12 x 21 ft252 sq ft
Kitchen13 x 8 ft104 sq ft
Breakfast11 x 8 ft88 sq ft
Office14 x 10 ft140 sq ft
Family13 x 21 ft273 sq ft
Primary17 x 14 ft238 sq ft
2nd Br16 x 13 ft208 sq ft
3rd Br20 x 13 ft260 sq ft
4th Br13 x 11 ft143 sq ft
5th Br20 x 10 ft200 sq ft
Rec20 x 29 ft580 sq ft

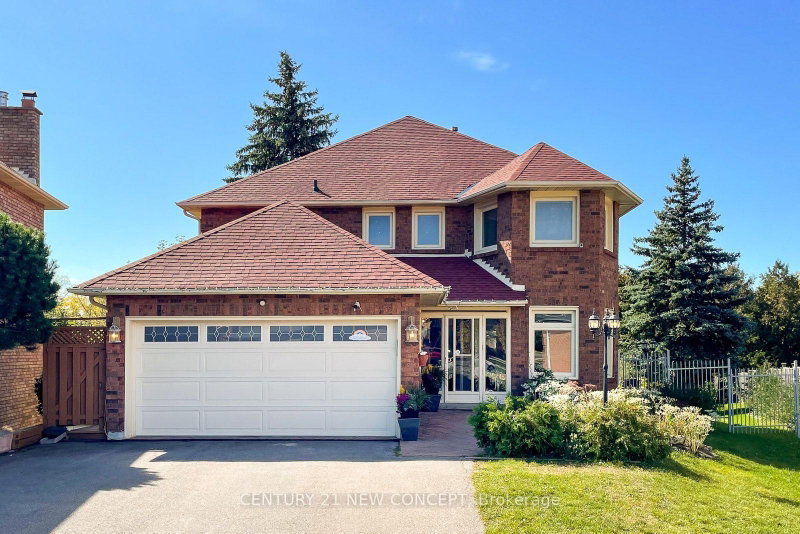
Recently leased comparables in Rouge Woods

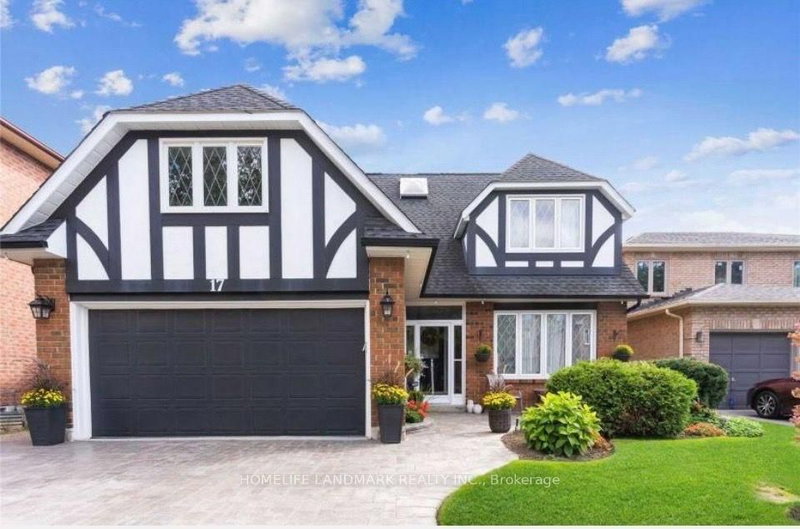
Similar homes for lease

WHAT'S YOUR HOME WORTH?

Click here to get an instant estimate and track its value over time.