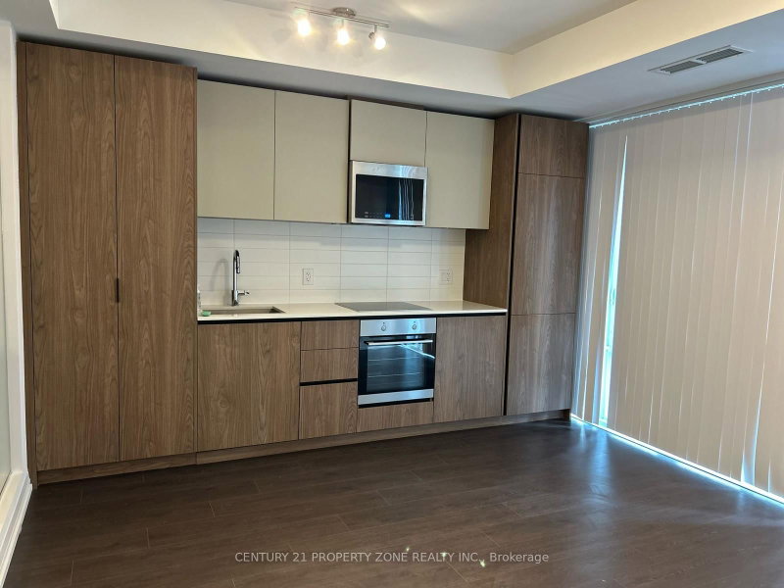
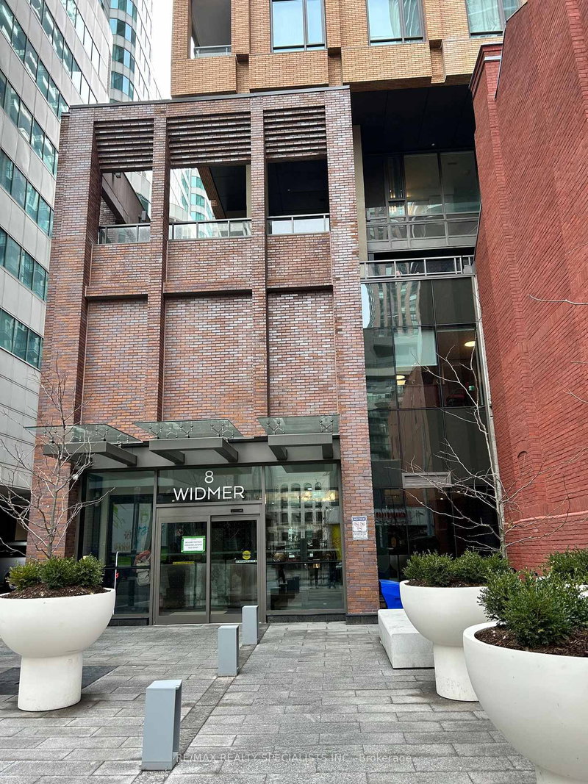
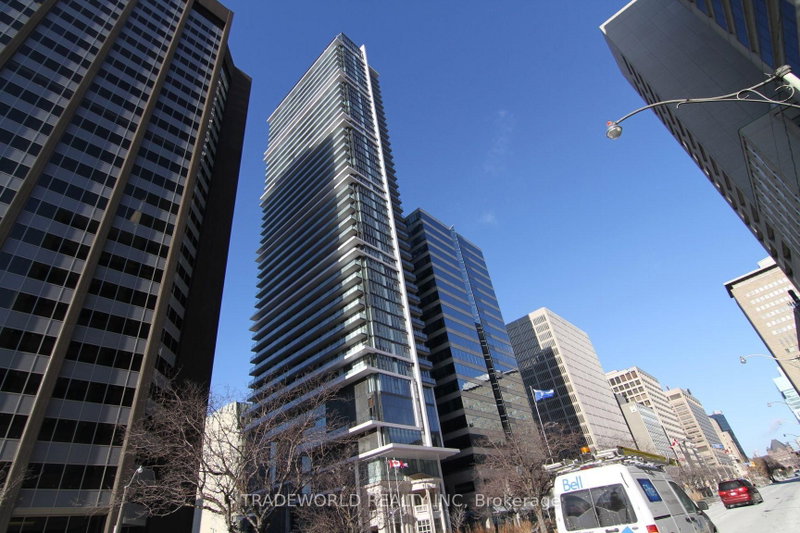
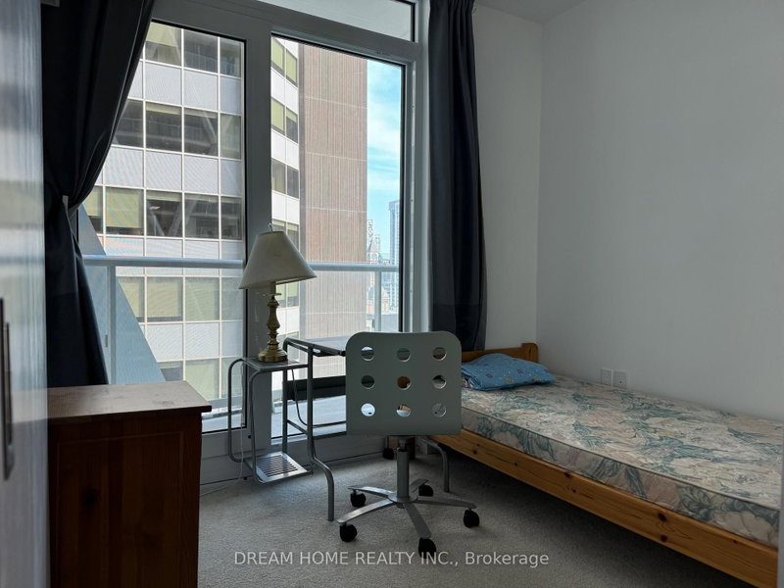
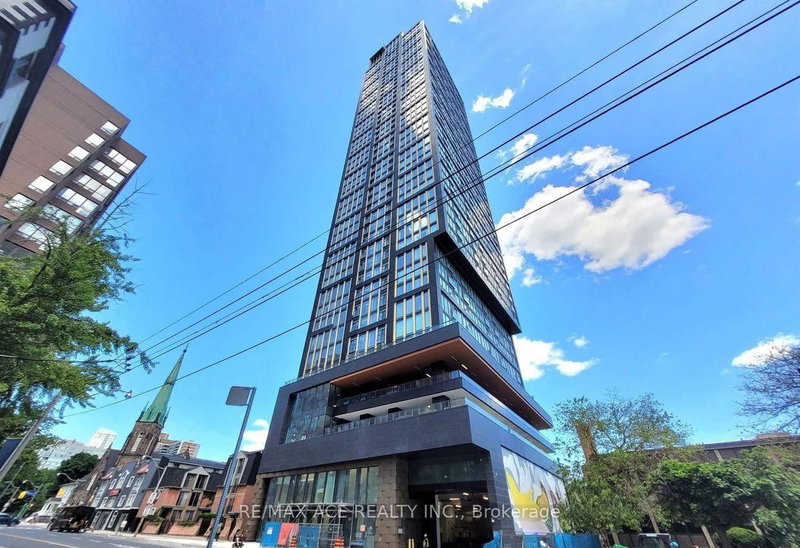
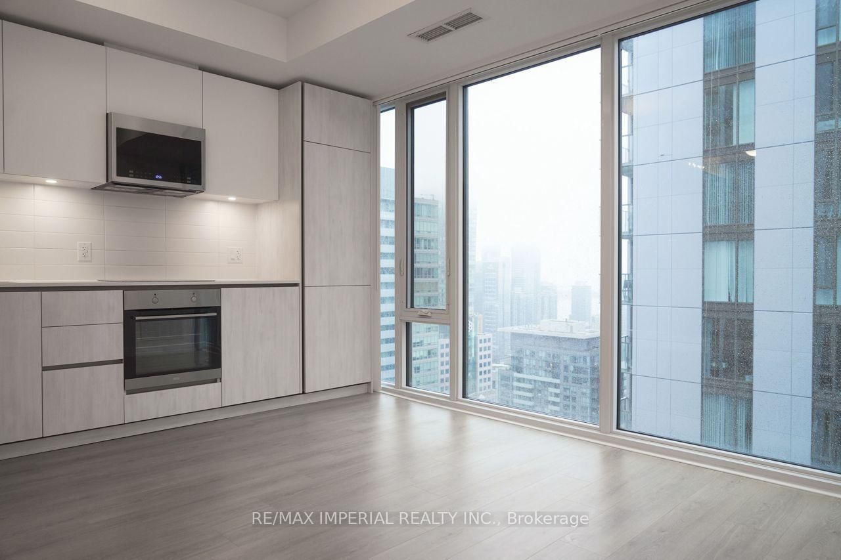
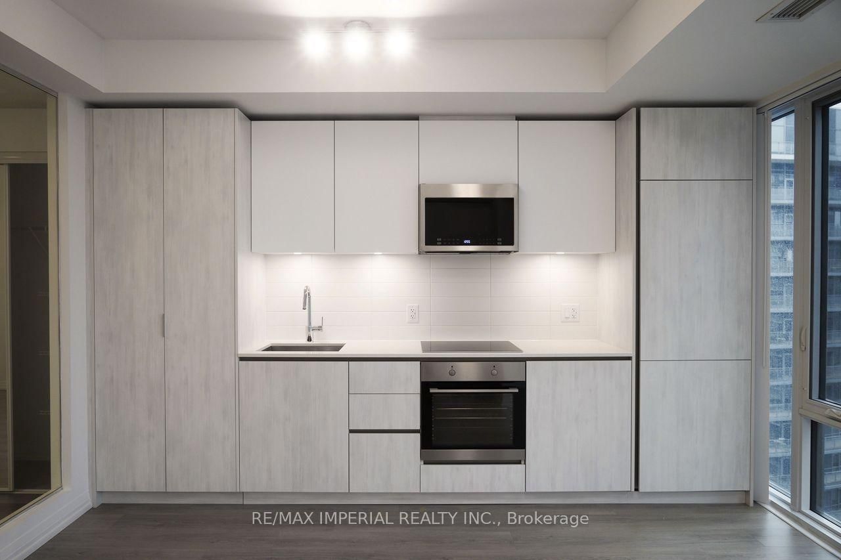
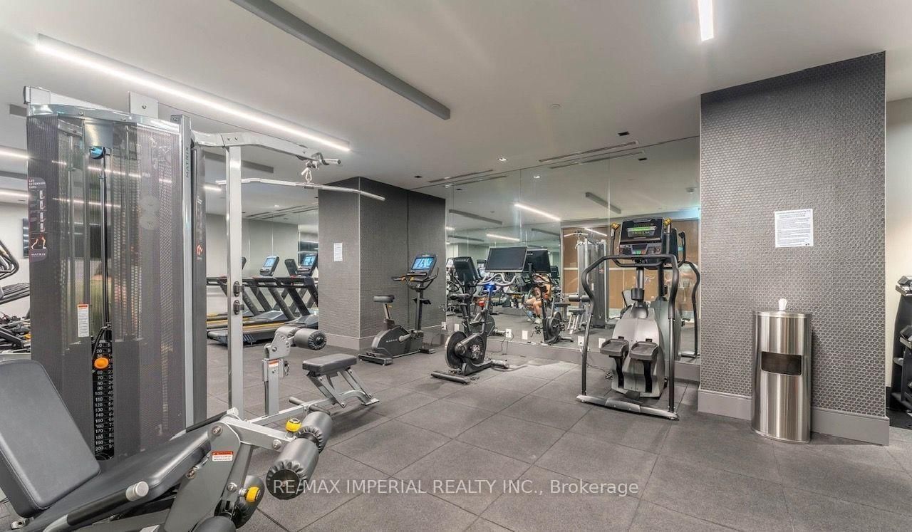
Welcome to 28 Widmer Street, Unit 4521-an exceptional 1-bedroom condo on a high floor in the bustling heart of downtown Toronto. This south-facing unit boasts an open-concept design with floor-to-ceiling windows that flood the space with natural light and offer panoramic views of the stunning Toronto skyline. High-end finishes include sleek engineered hardwood floors, quartz countertops, and stainless steel appliances. Features a generously sized bedroom and in-suite laundry. Located at Adelaide and Widmer, this property offers a perfect 100 Walk Score and 100 Transit Score. Residents enjoy access to premium amenities: an outdoor swimming pool and Whirlpool(seasonal), outdoor BBQ Terrace, fully equipped fitness center, Sauna and Steam Room, and 24-hour concierge/Security. Steps to the King Street Entertainment District, TIFF Lightbox, and Toronto's top restaurants, shopping, and cultural hotspots. Perfect for young professionals or couples seeking a premium home in the core.
Listing Brokerage: Re/Max Imperial Realty Inc. - Disclaimer: The information contained in this listing has not been verified by Re/Max Imperial Realty Inc. and should be verified by the buyer.
Schedule a private showing of this property with an experienced member of our team.
Waterfront Communities C1 GUIDE
Want to know more about Waterfront Communities C1?
Check out our Neighbourhood Guide and learn more about the schools, parks and people in this neighbourhood.





 Share









 1
 1