By

CALL
TOUR PROPERTY
×

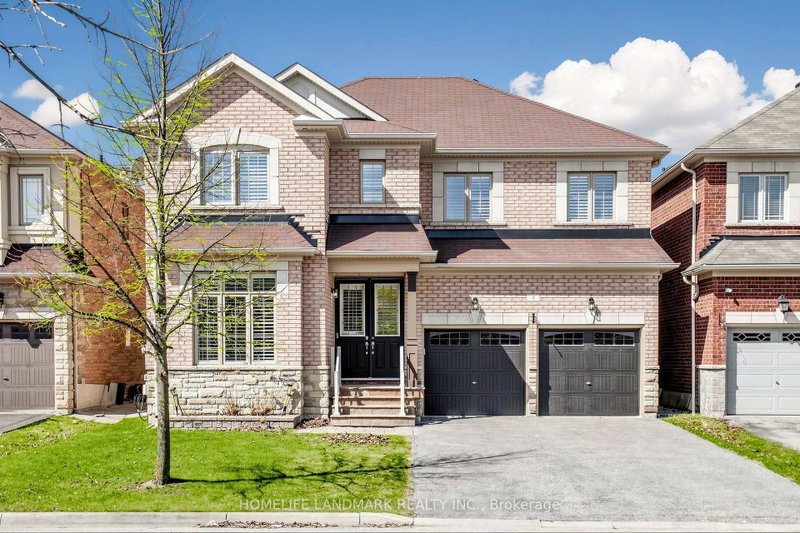
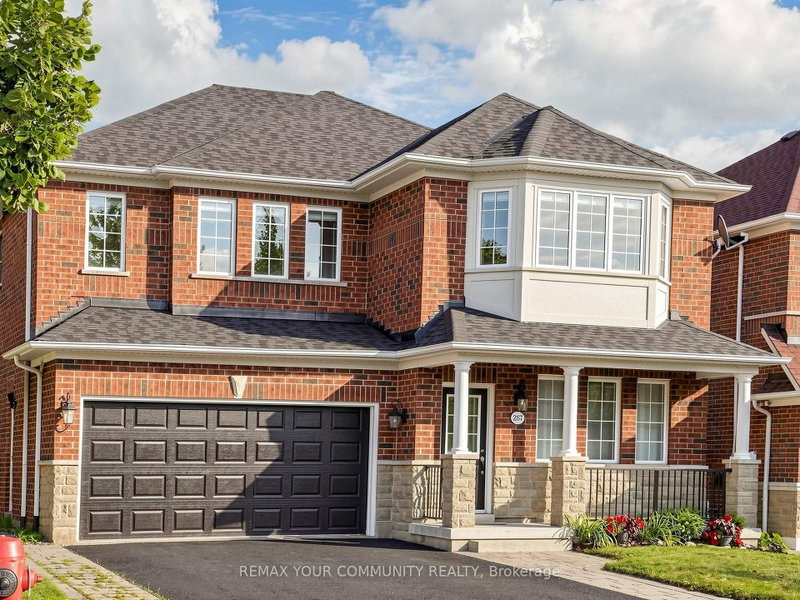
25 Albery Crescent in Aurora for sale

Asking price
$1,399,000
Estimate (Oct 19)
$1,375,510
MLS #:
N14093646
Type:
Detached, 2-Storey
Approx. SQFT:
2000-2500
Basement:
Finished
4 4
2 49.21 x 103.43 ft lot
PROPERTY HISTORY
SIGN IN REQUIRED
List Date List Price Last Status Sold Date Sold Price Days On Market
0000-00-00 $00000 Ter N/A N/A N/A
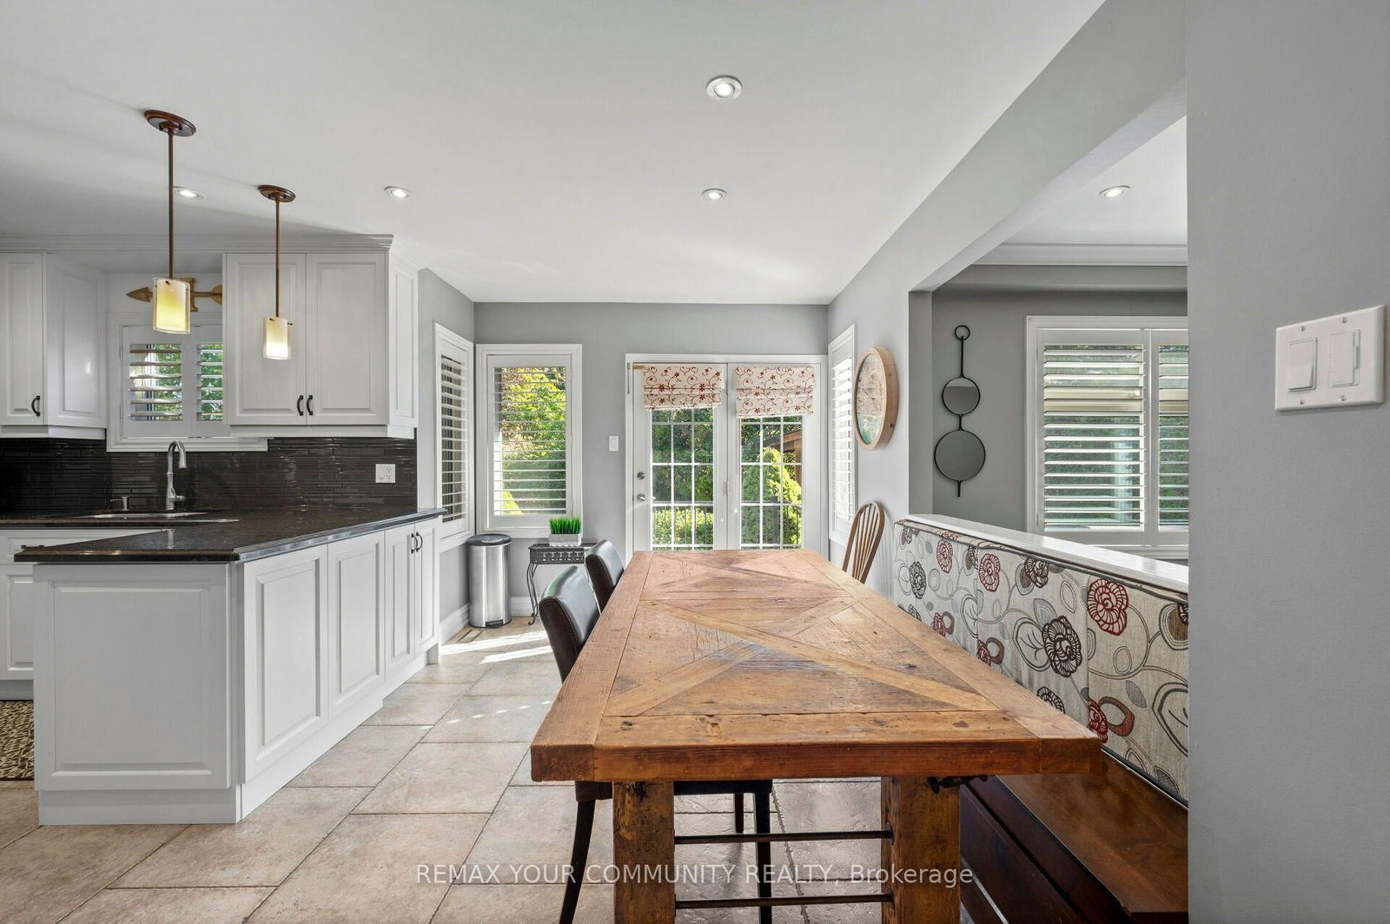
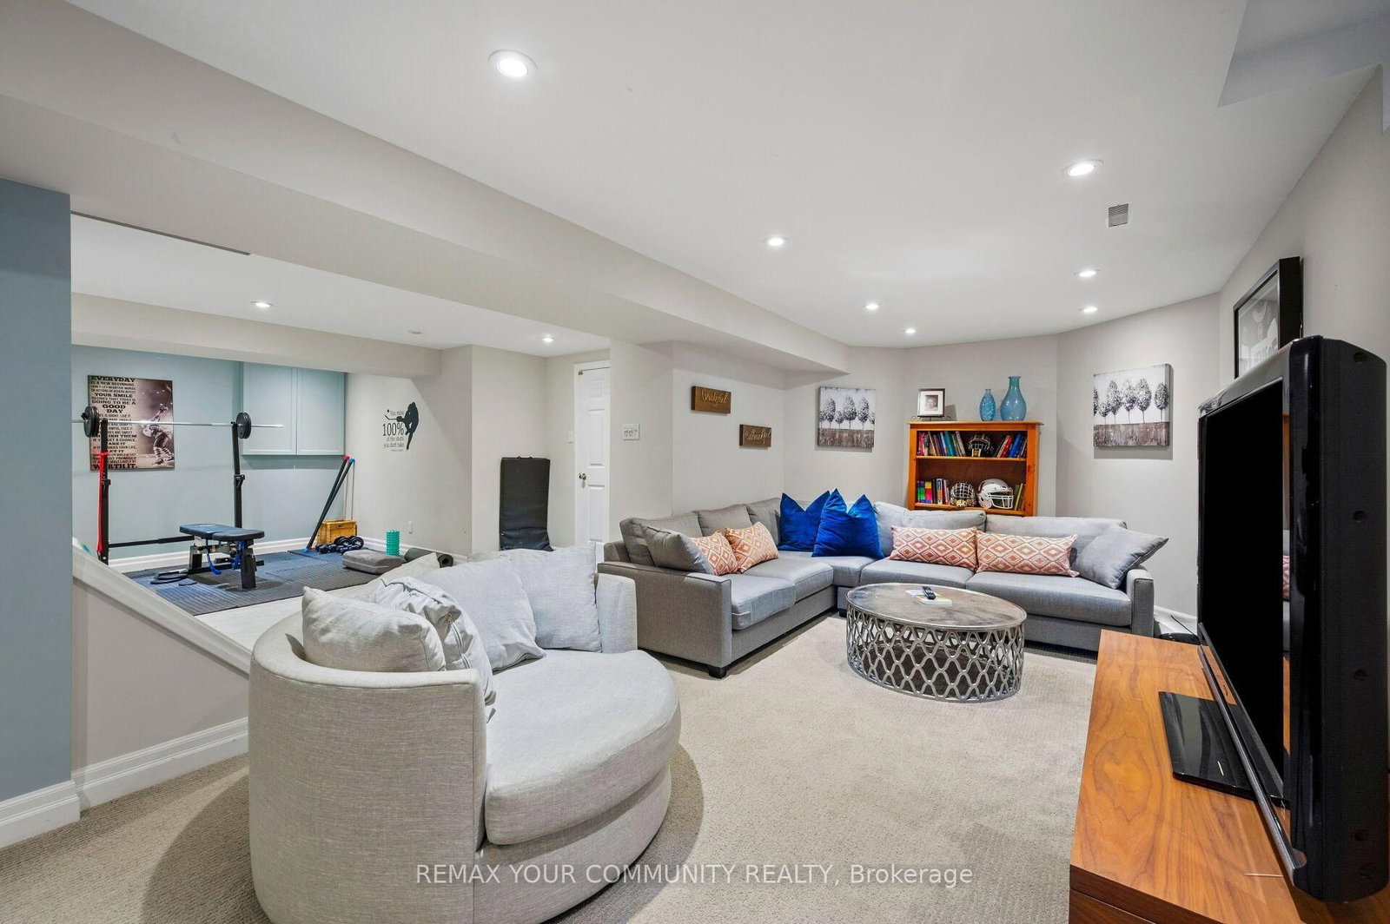
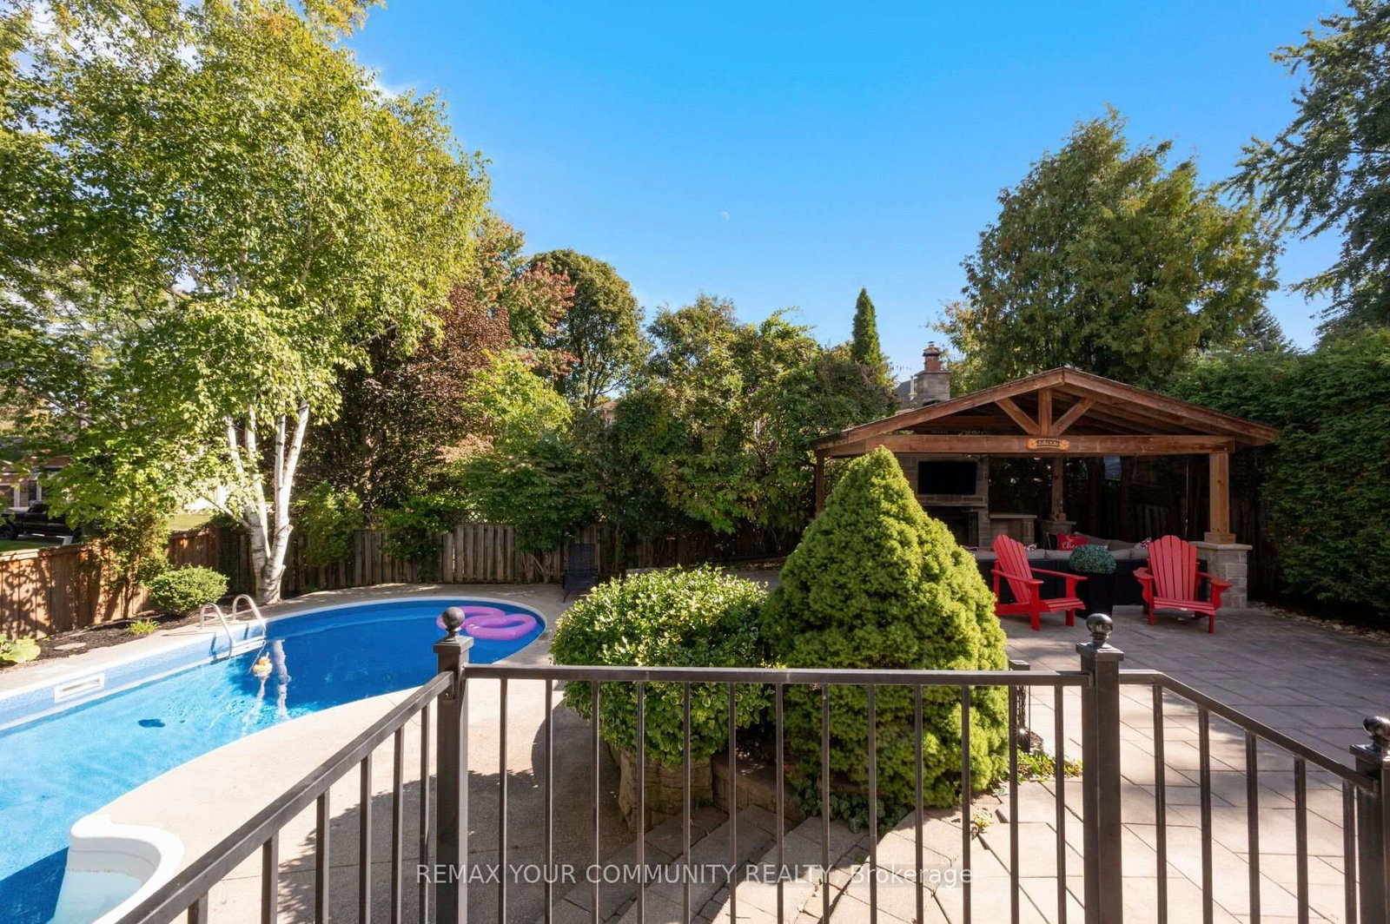
Situated on a quiet, low-traffic crescent, this four-bedroom home features a practical, well-laid-out floor plan with no wasted space. The main floor centers around a kitchen that overlooks the family room with a cozy fireplace and offers a direct walkout to the backyard. The outdoor space is a fully private sanctuary framed by mature trees and lush landscaping. Designed for year-round enjoyment, it features a sparkling saltwater pool, a relaxing hot tub, a built-in BBQ, and a covered sitting area complete with an outdoor fireplace. Upstairs, the large primary bedroom includes a beautifully renovated ensuite bath, alongside three additional bedrooms. The finished basement adds versatile extra living space and plenty of storage. Ideally located on a peaceful street, this home is just minutes from local shopping and easy access to 400-series high ways

WHAT'S YOUR HOME WORTH?

Click here to get an instant estimate and track its value over time.

  • Date Listed: Monday, October 19, 2026
  • Listing Brokerage: Remax Your Community Realty - Disclaimer: The information contained in this listing has not been verified by Remax Your Community Realty and should be verified by the buyer.

  • City: Aurora

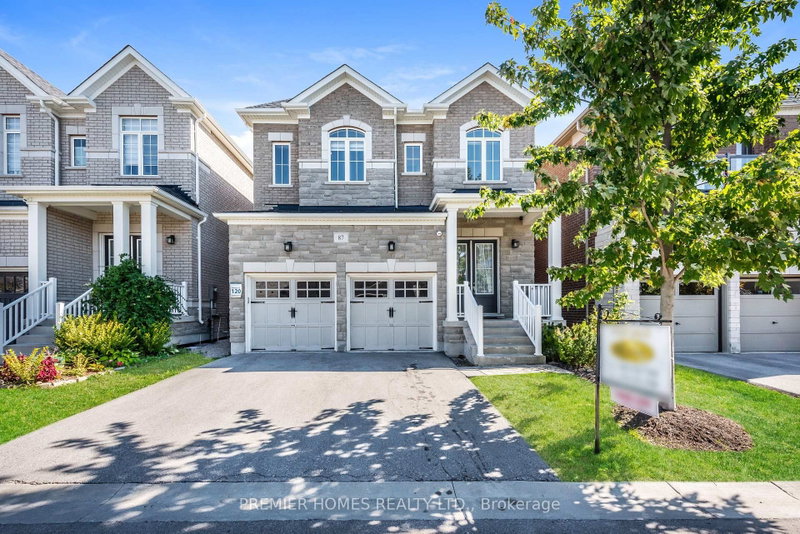
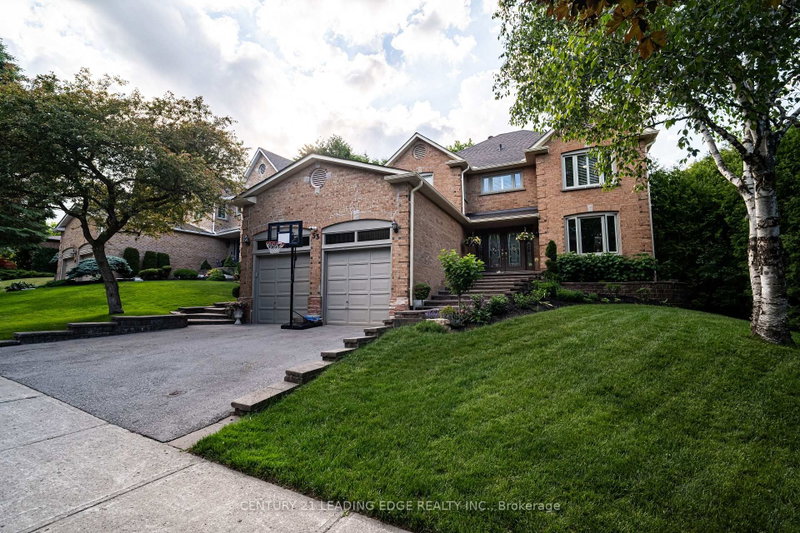
    More 4 bedrooms homes for sale in Aurora

  • Neighbourhood: Aurora Highlands
  • Major Intersection: Henderson/Tamarac
  • Full Address: 25 Albery Crescent, Aurora, L4G 5R8, ON, Canada
  • Living Room: Hardwood Floor
  • Kitchen: O/Looks Pool
  • Family Room: Gas Fireplace, B/I Bookcase
  • Amenities:
  • Taxes: $6,585.92 (2026)
Living17 x 12 ft204 sq ft
Dining12 x 12 ft144 sq ft
Kitchen11 x 12 ft132 sq ft
Breakfast14 x 9 ft126 sq ft
Family17 x 11 ft187 sq ft
Primary27 x 12 ft324 sq ft
2nd Br13 x 10 ft130 sq ft
3rd Br10 x 10 ft100 sq ft
4th Br11 x 12 ft132 sq ft
Rec28 x 27 ft756 sq ft
Exercise13 x 13 ft169 sq ft
Games10 x 18 ft180 sq ft

Recently sold comparables in Aurora Highlands

Similar homes for sale

WHAT'S YOUR HOME WORTH?

Click here to get an instant estimate and track its value over time.