List Date
List Price
Last Status
Sold Date
Sold Price
Days On Market
0000-00-00
$00000
Ter
N/A
N/A N/A
0000-00-00
$00000
Exp
N/A
N/A N/A
0000-00-00
$00000
Lsd
Jan 24, 2023
$1,800
0000-00-00
$00000
Ter
N/A
N/A N/A
0000-00-00
$00000
Lsd
Dec 03, 2022
$3,900
0000-00-00
$00000
Ter
N/A
N/A N/A
0000-00-00
$00000
Sld
Sep 23, 2022
$1,805,000
0000-00-00
$00000
Sld
May 14, 2009
$535,000
0000-00-00
$00000
Sld
Apr 13, 2006
$445,000
0000-00-00
$00000
Sus
N/A
N/A N/A
0000-00-00
$00000
Ter
N/A
N/A N/A
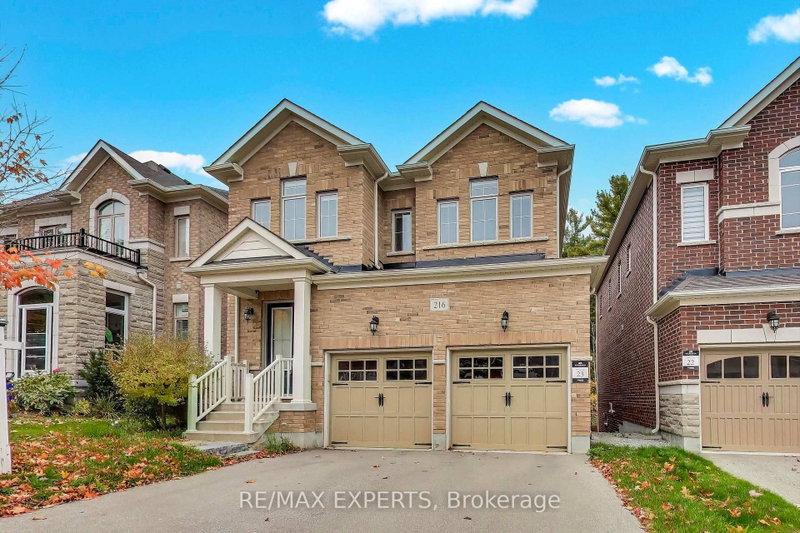
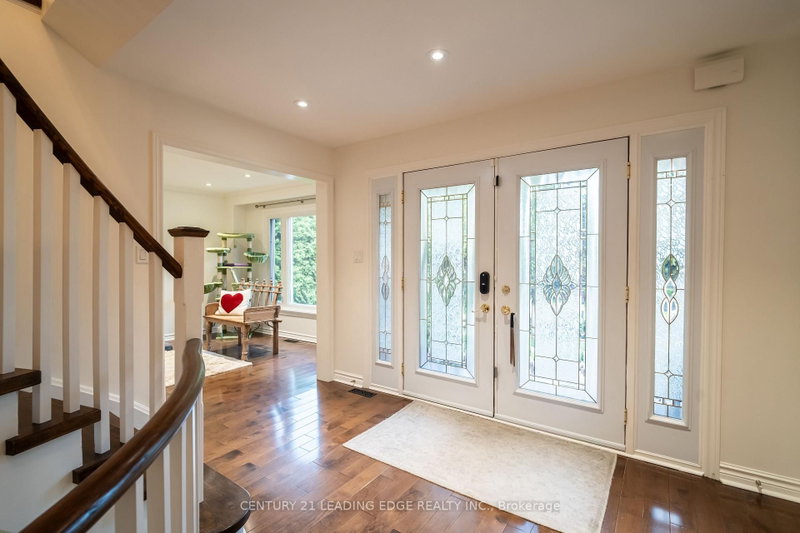
Extremely Beautiful Back to Ravine Home In South Aurora, Ravin lot with swimming pool in Aurora Highlands , close to all amenities , 4 well-sized bedrooms and 6 bathrooms , 2nd Floor Washrooms Has Heated Floors, Separate Bsmnt entrance including kitchen ,2 Bath, 2 Beds, separate Laundry . ( Bsmnt with strong potential for rental income ) , Private Ravin & Great View Of In-Ground Pool , Salt Pool W/Heater . property is Beautifully complemented by an upgraded kitchen ,Baths, floor, large windows, modern stairs with Glass railings, skylight that blends modern design with functionality through out.
Date Listed: Friday, May 29, 2026 Listing Brokerage: Homelife/Bayview Realty Inc. - Disclaimer: The information contained in this listing has not been verified by Homelife/Bayview Realty Inc. and should be verified by the buyer. City: Aurora
More 4 bedrooms homes for sale in Aurora
Neighbourhood: Aurora Highlands Major Intersection: Mcclenny Drive Full Address: 6 Mcclenny Drive, Aurora, L4G 5P9, Canada, ON, Canada Living Room: hardwood floor, Large Window, Combined W/Dining Kitchen: Centre Island, Stainless Steel Appl, Combined W/Family Family Room: hardwood floor, Fireplace, Open Concept Living Room: Laminate, 3 Pc Bath, Window Amenities: Taxes: $7,559.84 (2025)
Living 31 x 11 ft 341 sq ft
Dining 31 x 11 ft 341 sq ft
Kitchen 19 x 11 ft 209 sq ft
Family 17 x 11 ft 187 sq ft
Primary 18 x 11 ft 198 sq ft
2nd Br 14 x 11 ft 154 sq ft
3rd Br 14 x 11 ft 154 sq ft
4th Br 11 x 10 ft 110 sq ft
Rec 25 x 11 ft 275 sq ft
Living 20 x 11 ft 220 sq ft
Br 10 x 10 ft 100 sq ft
Listed 79 days ago.
184 Sunset Vista Court
Aurora Estates, Aurora #N13559000
Estimate (Jul 13) $1,460,204
Listed 56 days ago.
45 Sandusky Crescent
Aurora Highlands, Aurora #N13642460
4+1 BED4 BATH
$1,155,555
Estimate (Aug 05) $1,112,060
Listed 14 days ago.
84 Loraview Lane
Aurora Highlands, Aurora #N13794722
Estimate (Sep 17) $1,154,539
Listed 62 days ago.
98 Golf Links Drive
Aurora Highlands, Aurora #N13622042
4+2 BED4 BATH
$1,198,000
Estimate (Aug 01) $1,273,211
Listed 21 days ago.
216 Butternut Ridge Trail
Aurora Estates, Aurora #N13768570
Estimate (Sep 10) $1,254,671
Listed 42 days ago.
129 Chiswick Crescent
Aurora Highlands, Aurora #N13693956
Estimate (Aug 19) $1,274,426
Listed 86 days ago.
4 Milgate Place
Aurora Highlands, Aurora #N13526836
4+1 BED4 BATH
$1,300,000
Estimate (Jul 06) $1,391,260
Listed 197 days ago.
165 Bonny Meadows Drive
Aurora Highlands, Aurora #N12890520
Estimate (Mar 17) $1,396,968
Listed 113 days ago.
167 Covent Crescent
Aurora Highlands, Aurora #N13418170
4+1 BED4 BATH
$1,469,900
Estimate (Jun 09) $1,422,997
Listed 19 days ago.
53 McClenny Drive
Aurora Highlands, Aurora #N13777082
4+2 BED4 BATH
$1,489,000
Estimate (Sep 12) $1,435,580





 Share
Share


 4+2
4+2 4+2
4+2 2
2 59.06 x 121.48 ft lot