By

CALL
TOUR PROPERTY
×

129 Chiswick Crescent in Aurora for sale

MLS #:
N13693956
Type:
Detached, 2-Storey
Approx. SQFT:
2000-2500
Basement:
Full, Finished
4 4
2 35.78 x 131.05 ft lot
PROPERTY HISTORY
List Date List Price Last Status Sold Date Sold Price Days On Market
0000-00-00 $00000 Lsd Aug 11, 2025 $3,900
0000-00-00 $00000 Sld May 16, 2025 $1,252,000
0000-00-00 $00000 Sld Dec 23, 2014 $660,000
0000-00-00 $00000 Ter N/A N/A N/A
0000-00-00 $00000 Sld Apr 28, 2004 $375,000
0000-00-00 $00000 Ter N/A N/A N/A

Listed by Royal Lepage Signature Realty.

129 Chiswick Crescent is a Detached, 2-Storey and is currently for Sale @ $1,290,000. Taxes in 2026 were $5,718.00.

More homes for sale under 1.3M in Aurora

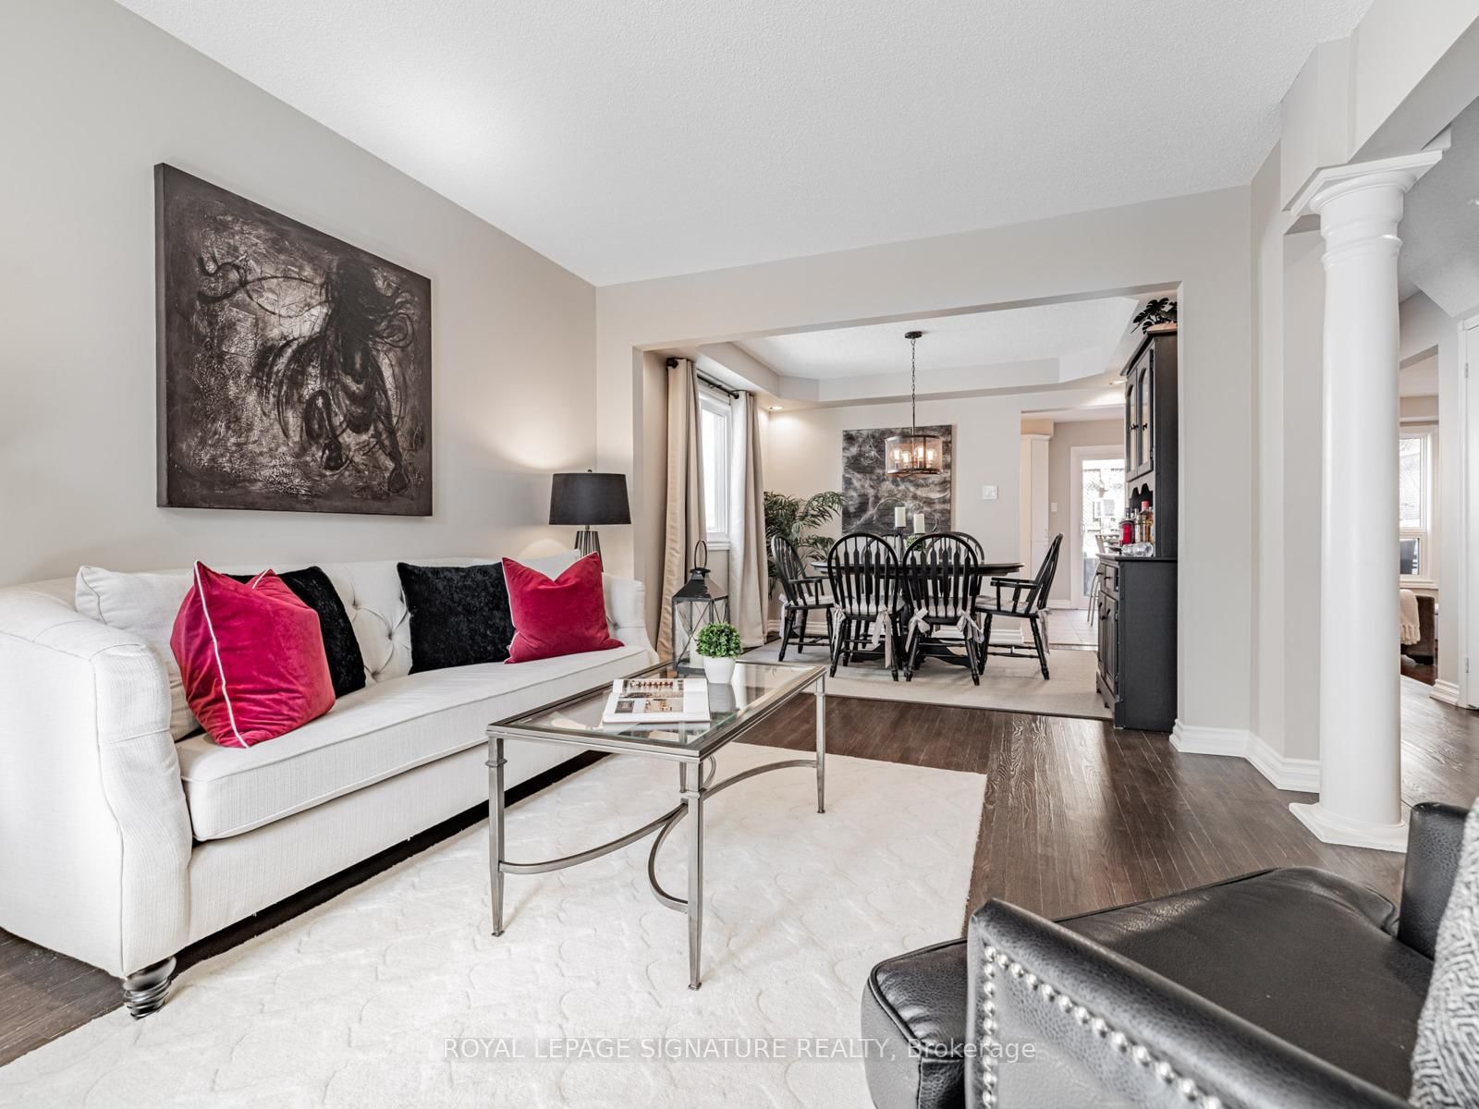
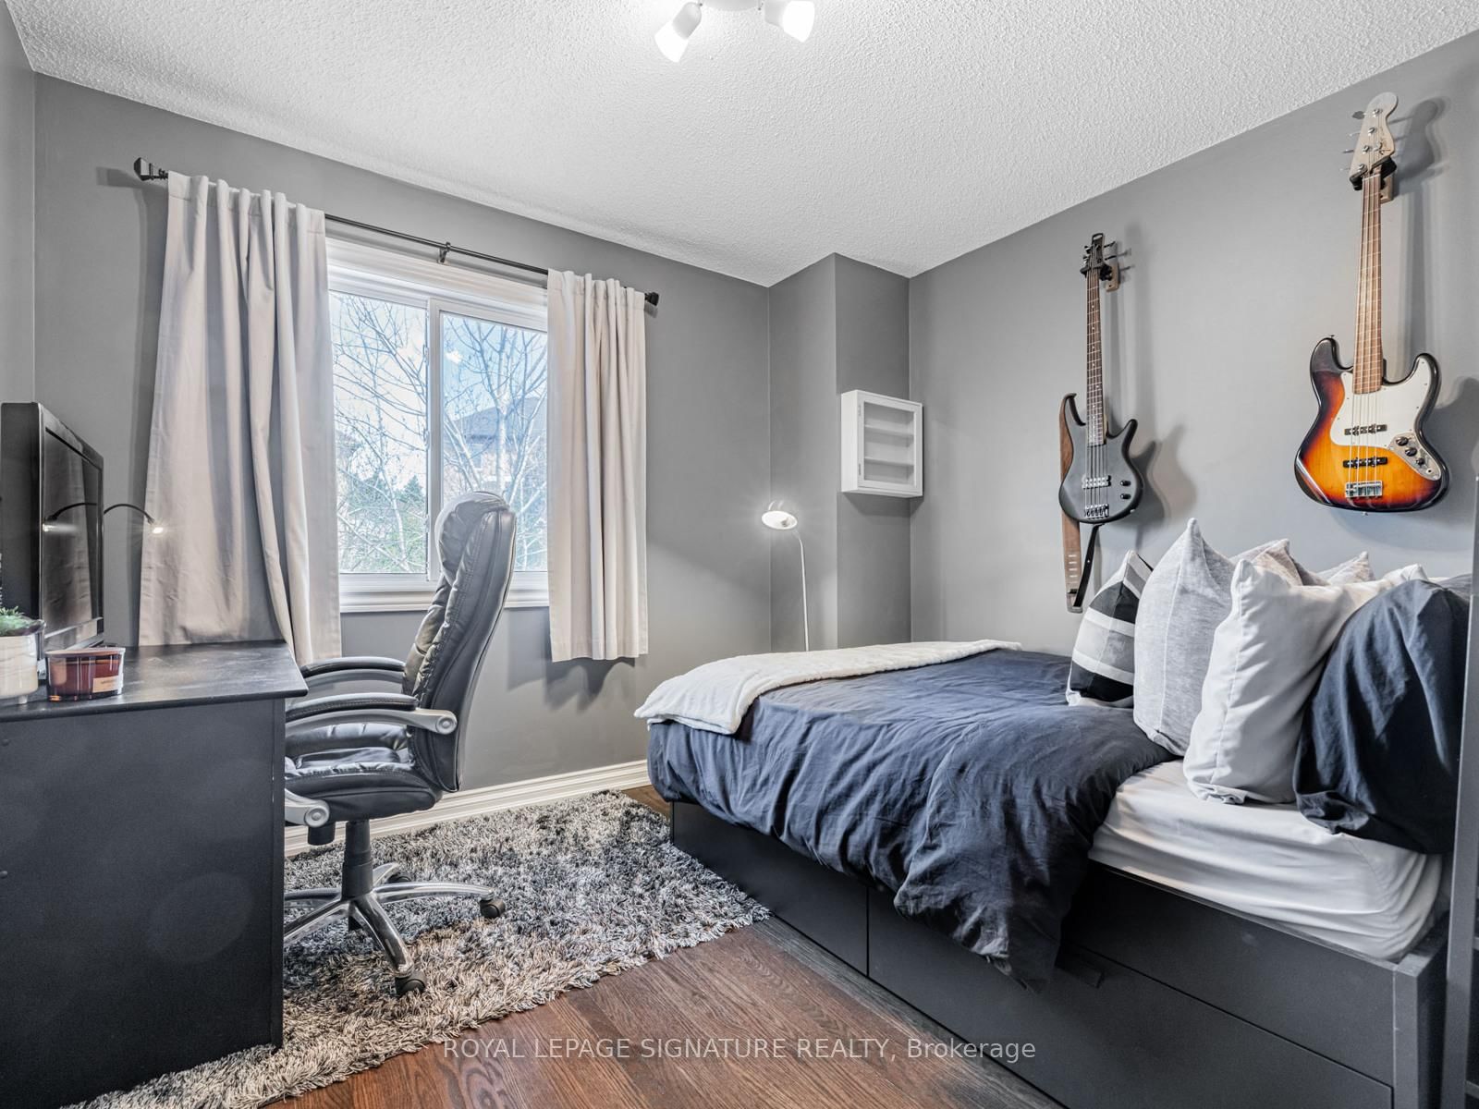
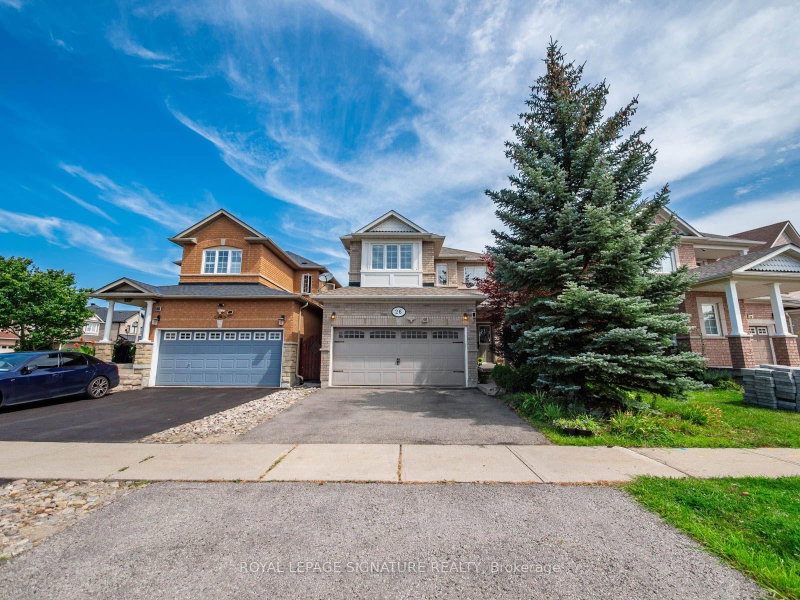
Welcome to this beautifully maintained detached home nestled on a quiet crescent in thedesirable Aurora Highlands. The 2-Storey on 129 Chiswick Crescent has 4 bedrooms, 4 bathrooms, and is located on a 131.05 x 35.78 ft lot in the community of Aurora Highlands . The bright, spacious main floor features a living room, formaldining area, cozy family room with working fireplace, and a generous eat-in kitchen withwalkout to a large covered deck-perfect for entertaining year-round.Rich dark-stained hardwood floors flow throughout the main and second levels, complemented by askylight above the elegant spiral staircase. Upstairs, the spacious primary suite offers awalk-in closet and 4-piece ensuite, along with three generously sized bedrooms and a renovatedmain bathroom.The fully finished basement features an open-concept layout and full bathroom, ideal forrecreation, guests, or extended family. Additional highlights include an updated roof, windowsand doors, double-car garage, and private driveway with parking for three.A fantastic turn-key opportunity in one of Aurora's most established and family-friendlyneighbourhoods!

Fridge, Stove, Dishwasher, Washer, Dryer, Hot Tub, Auto Garage Opener, Elf's & Super Clean Home!

The address 129 Chiswick Crescent was listed for sale (MLS# N13693956) on Wednesday, August 19, 2026.

WHAT'S YOUR HOME WORTH?

Click here to get an instant estimate and track its value over time.

  • Date Listed: Wednesday, August 19, 2026
  • Listing Brokerage: Royal Lepage Signature Realty - Disclaimer: The information contained in this listing has not been verified by Royal Lepage Signature Realty and should be verified by the buyer.

  • City: Aurora

    More 4 bedrooms homes for sale in Aurora

  • Neighbourhood: Aurora Highlands
  • Major Intersection: Bathurst St/McClellan Way
  • Full Address: 129 Chiswick Crescent, Aurora, L4G 6P1, ON, Canada
  • Living Room: hardwood floor, Pot Lights, Open Concept
  • Kitchen: Ceramic Floor, Backsplash, Picture Window
  • Family Room: hardwood floor, Fireplace, Pot Lights
  • Amenities:
  • Taxes: $5,718.00 (2026)
Living15 x 11 ft165 sq ft
Dining10 x 11 ft110 sq ft
Kitchen9 x 10 ft90 sq ft
Breakfast6 x 10 ft60 sq ft
Family16 x 11 ft176 sq ft
Primary16 x 12 ft192 sq ft
2nd Br10 x 10 ft100 sq ft
3rd Br13 x 10 ft130 sq ft
4th Br10 x 10 ft100 sq ft
Rec34 x 14 ft476 sq ft

Recently sold comparables in Aurora Highlands

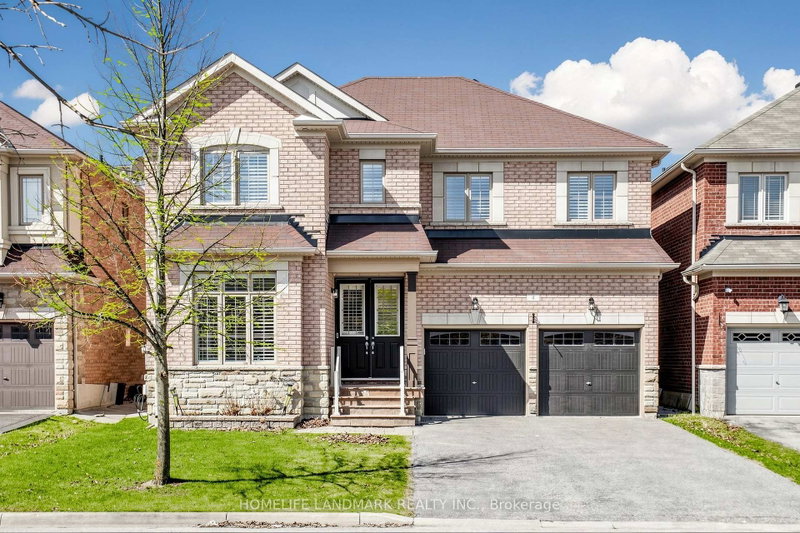
Similar homes for sale

WHAT'S YOUR HOME WORTH?

Click here to get an instant estimate and track its value over time.