By

CALL
TOUR PROPERTY
×

8 Hill Drive in Aurora for sale

Asking price
$1,199,000
Estimate (Oct 14)
$1,162,676
MLS #:
N14031568
Type:
Detached, 1 1/2 Storey
Approx. SQFT:
1500-2000
Basement:
Finished
3+1 3+1
1 53.4 x 152.7 ft lot
PROPERTY HISTORY
SIGN IN REQUIRED
List Date List Price Last Status Sold Date Sold Price Days On Market
0000-00-00 $00000 Ter N/A N/A N/A
0000-00-00 $00000 Sld Apr 12, 2017 $1,225,000
0000-00-00 $00000 Sld Jul 28, 2008 $330,000
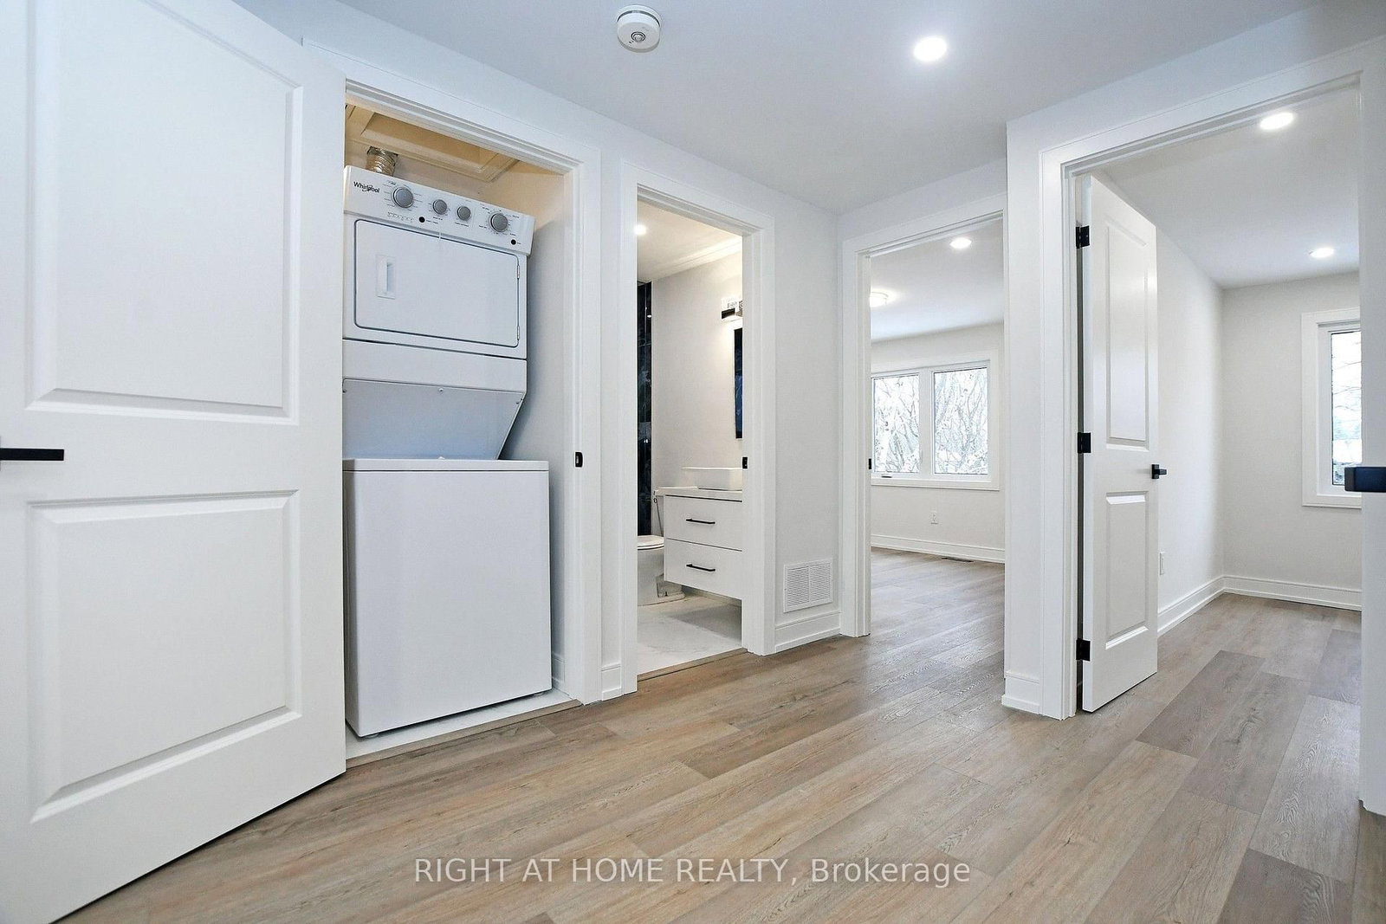
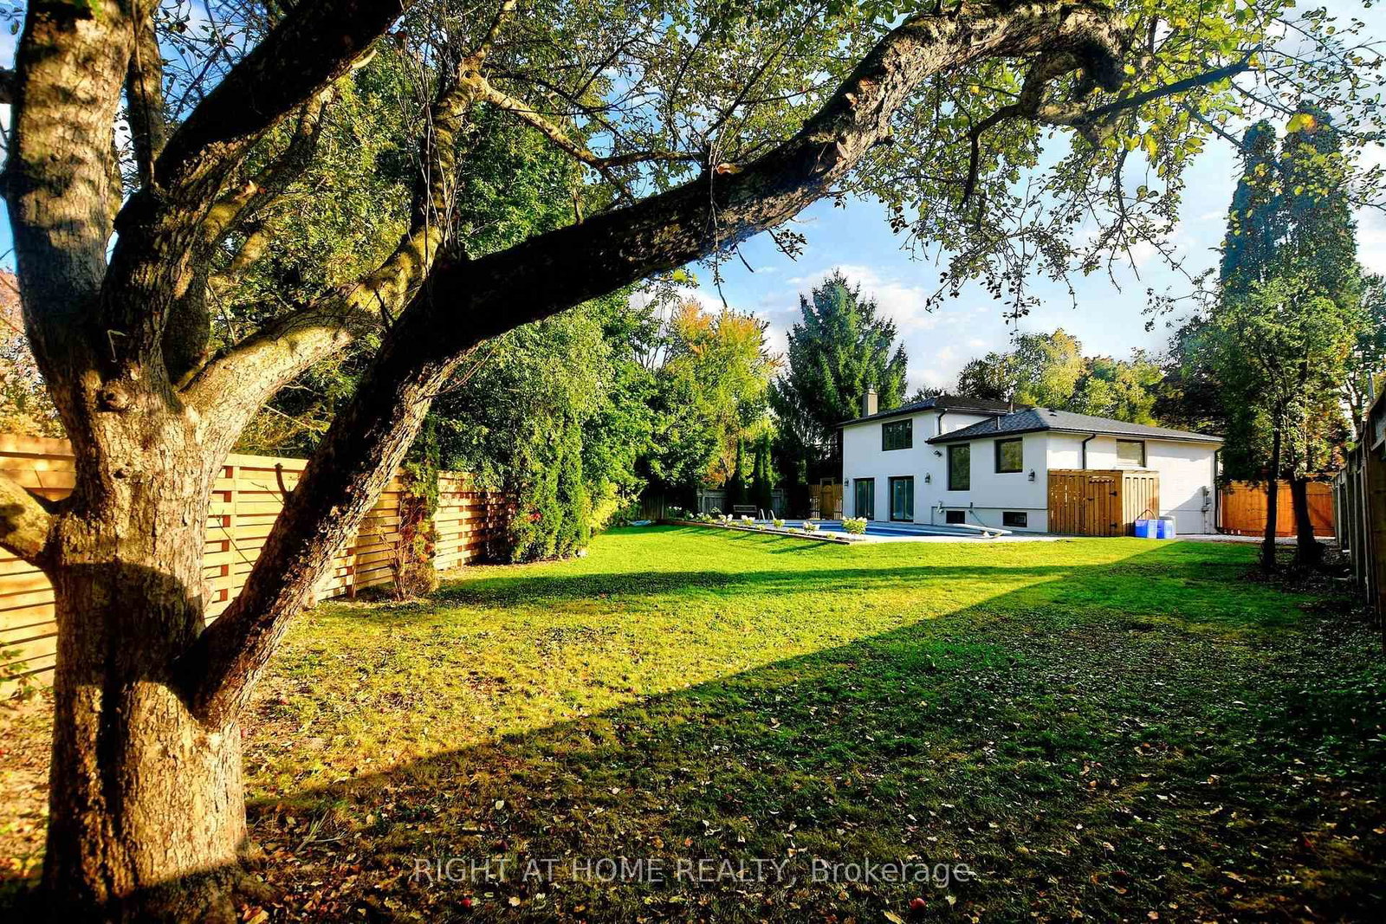
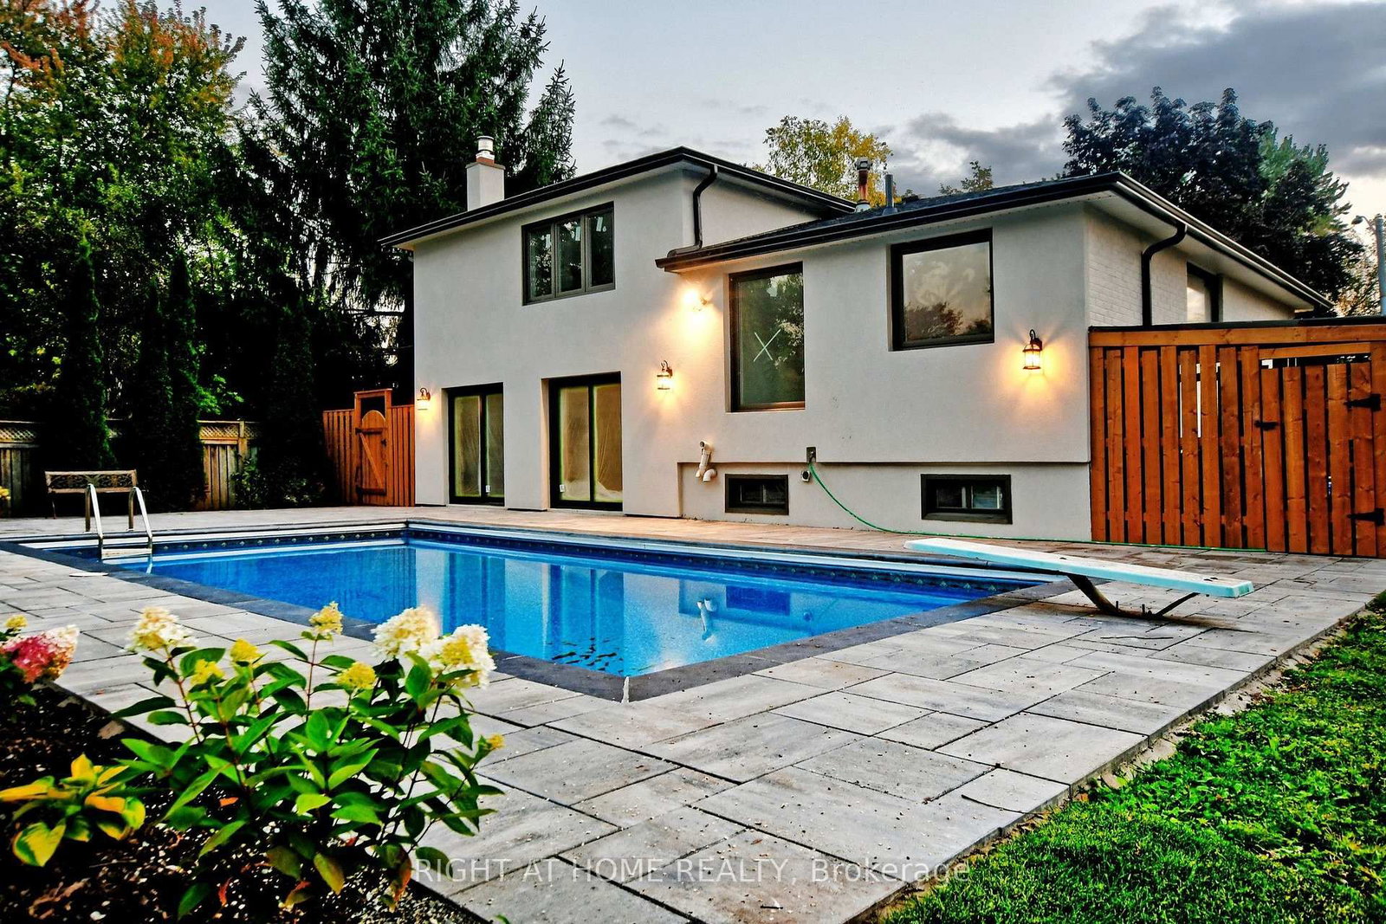
Fully renovated side split on a premium pie-shaped lot in desirable northwest Aurora Heights, widening to approx. 124 ft at the rear and 152 ft deep, with an inground pool, all-new landscaping and a designed shed for pool equipment. Approx. 1,750 sq ft above grade plus a finished basement, 3 bedrooms and 4 bathrooms. Renovated top to bottom under permit, with insulated exterior walls, brand new enlarged windows, 7" engineered hardwood and a 4'x4' porcelain foyer. Open-concept kitchen with center island, backsplash and brand new appliances. Family room with gas fireplace, custom slab surround, wood-grain shelving and a double sliding walk-out to the pool. All bathrooms updated with stand-up showers. Brand new owned Lennox 2-stage furnace (2026). Custom wood entrance door, garage plus 4-car driveway. Move-in ready. Exterior photos taken in summer.

WHAT'S YOUR HOME WORTH?

Click here to get an instant estimate and track its value over time.

  • Date Listed: Wednesday, October 14, 2026
  • Listing Brokerage: Right At Home Realty - Disclaimer: The information contained in this listing has not been verified by Right At Home Realty and should be verified by the buyer.

  • City: Aurora

    More 3 bedrooms homes for sale in Aurora

  • Neighbourhood: Aurora Heights
  • Major Intersection: Yonge St / Orchard Heights Blvd
  • Full Address: 8 Hill Drive, Aurora, L4G 3A6, ON, Canada
  • Living Room: hardwood floor, Bay Window, Open Concept
  • Kitchen: Centre Island, Backsplash, Stainless Steel Appl
  • Family Room: Fireplace, W/O To Pool, Vinyl Floor
  • Amenities:
  • Taxes: $5,854.15 (2025)
Living17 x 13 ft221 sq ft
Dining11 x 8 ft88 sq ft
Kitchen17 x 8 ft136 sq ft
Primary20 x 8 ft160 sq ft
2nd Br10 x 9 ft90 sq ft
3rd Br8 x 8 ft64 sq ft
Family20 x 9 ft180 sq ft
Foyer13 x 8 ft104 sq ft
Rec19 x 18 ft342 sq ft

Recently sold comparables in Aurora Heights

Similar homes for sale

WHAT'S YOUR HOME WORTH?

Click here to get an instant estimate and track its value over time.