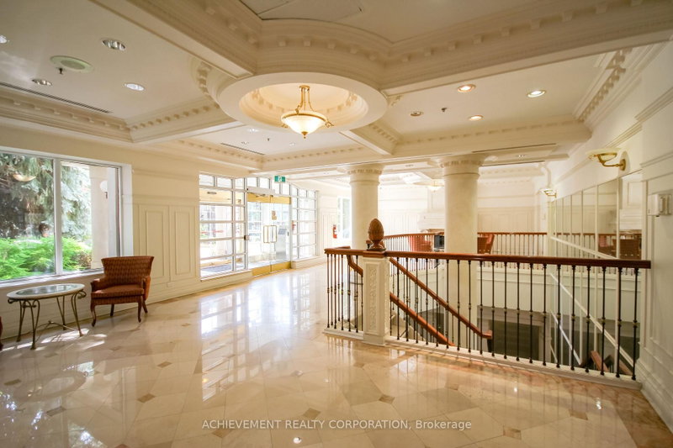
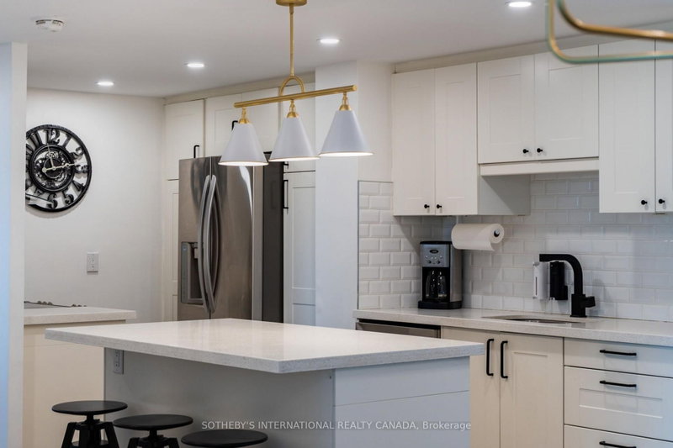
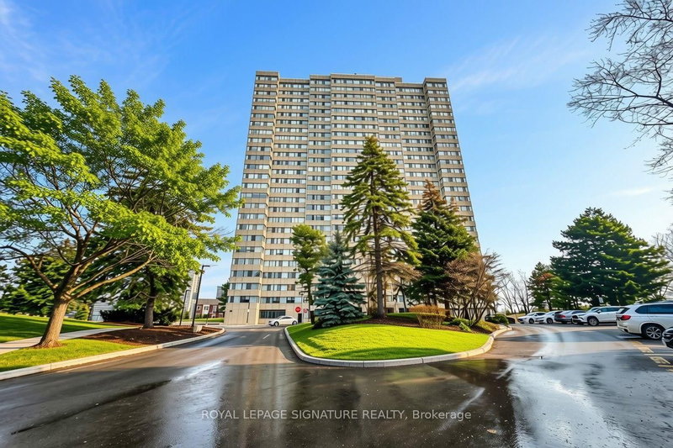
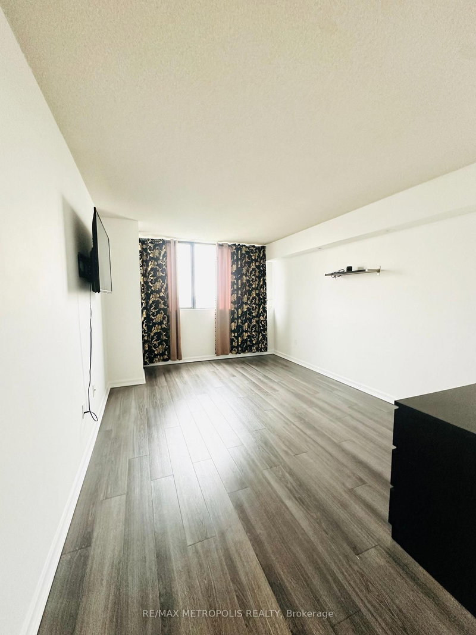
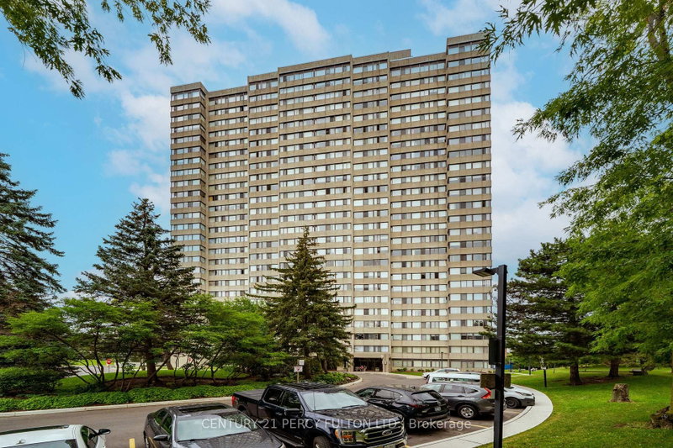
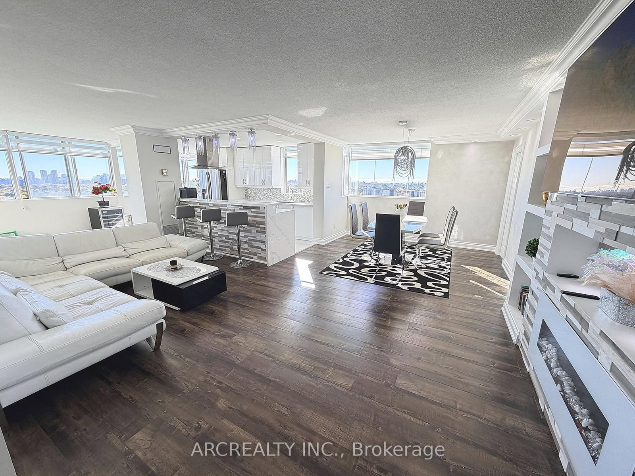
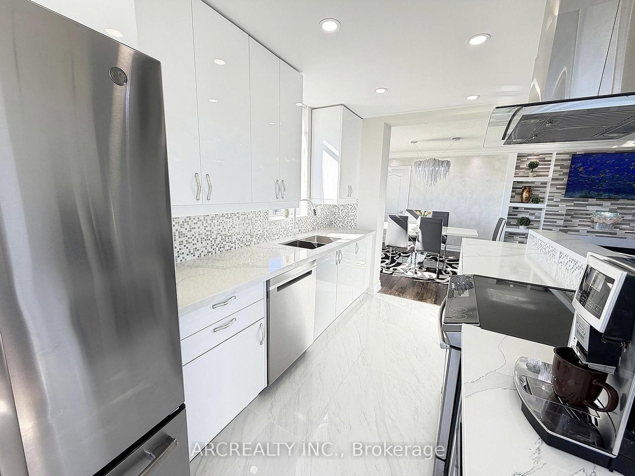
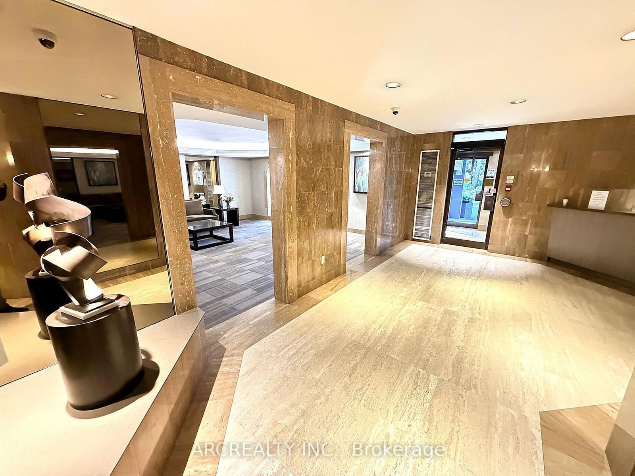
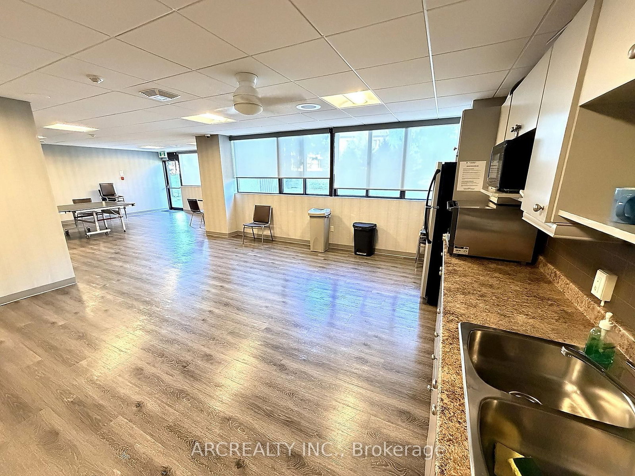
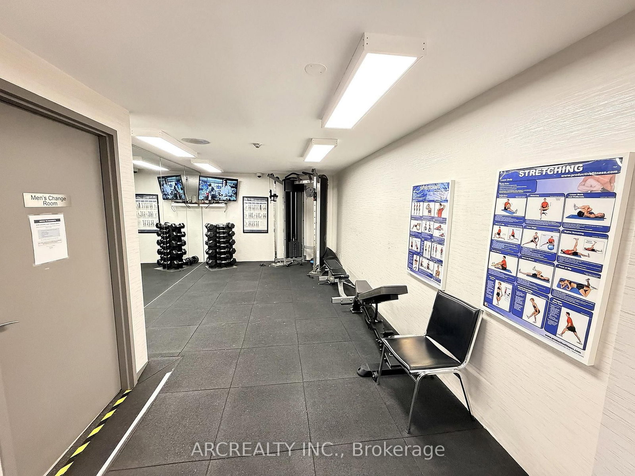
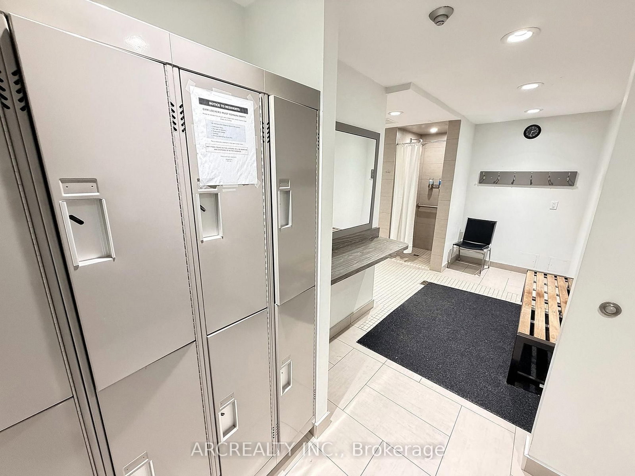
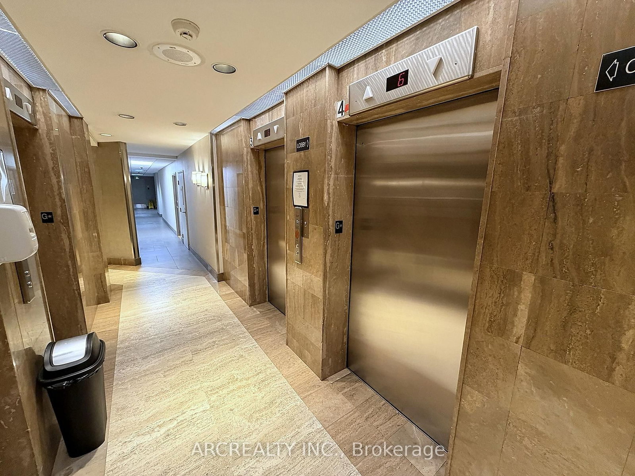
Welcome to this sun-filled corner suite on the 24th floor, with sweeping south-east views of the city skyline. Fully renovated from top to bottom, the open-concept layout flows from the former solarium into an extra-large living area, ideal for entertaining and family time. A custom stone feature wall with built-in shelving and fireplace sets the tone, complemented by pot lights and crown moulding throughout. The stylish kitchen offers quartz counters, a waterfall breakfast bar, mosaic backsplash, stainless appliances and abundant cabinetry. Three bright bedrooms, including two with custom wardrobes, a primary retreat with a walk-in closet and renovated ensuite, plus a second spa-style bath. Enjoy ensuite laundry, in-suite storage, and 1 parking spot. All-inclusive maintenance fees cover heat, hydro, water, cable TV, central A/C, building insurance and parking. Steps to G. Ross Lord Park trails and TTC, with an outdoor pool, sauna, gym and concierge in a well-maintained building. Additional amenities include a party/meeting room, a games room with a pool table and table tennis, and a Shabbat elevator.
Listing Brokerage: Arcrealty Inc. - Disclaimer: The information contained in this listing has not been verified by Arcrealty Inc. and should be verified by the buyer.
Schedule a private showing of this property with an experienced member of our team.
Westminster-Branson GUIDE
Want to know more about Westminster-Branson?
Check out our Neighbourhood Guide and learn more about the schools, parks and people in this neighbourhood.





 Share












 3
 3
 1