MLS #: Type: Approx. SQFT: Basement:
List Date
List Price
Last Status
Sold Date
Sold Price
Days On Market
0000-00-00
$00000
Sld
Aug 10, 2018
$1,050,000
0000-00-00
$00000
Sld
Jun 04, 2014
$736,000
0000-00-00
$00000
Sld
Jul 30, 2009
$480,000
0000-00-00
$00000
Ter
N/A
N/A N/A
0000-00-00
$00000
Ter
N/A
N/A N/A
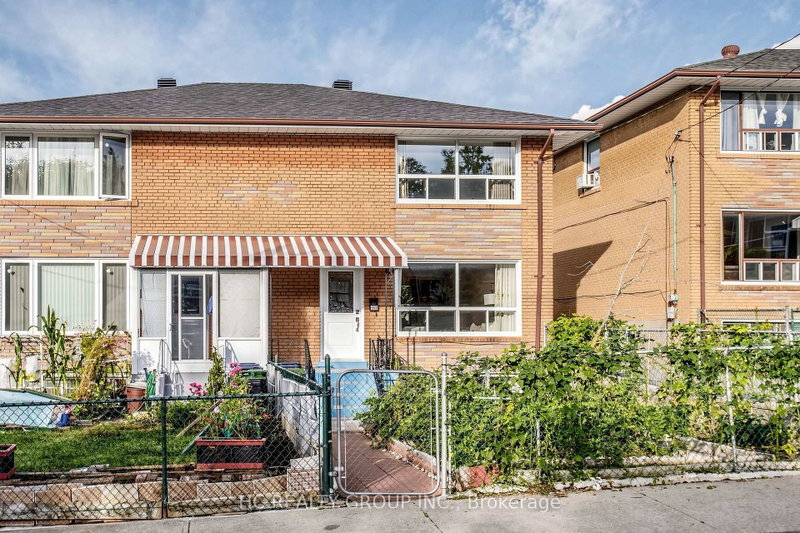
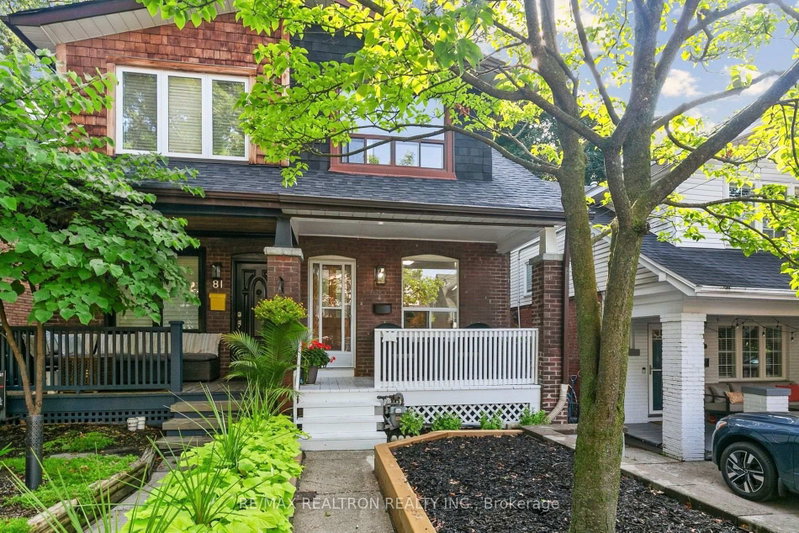
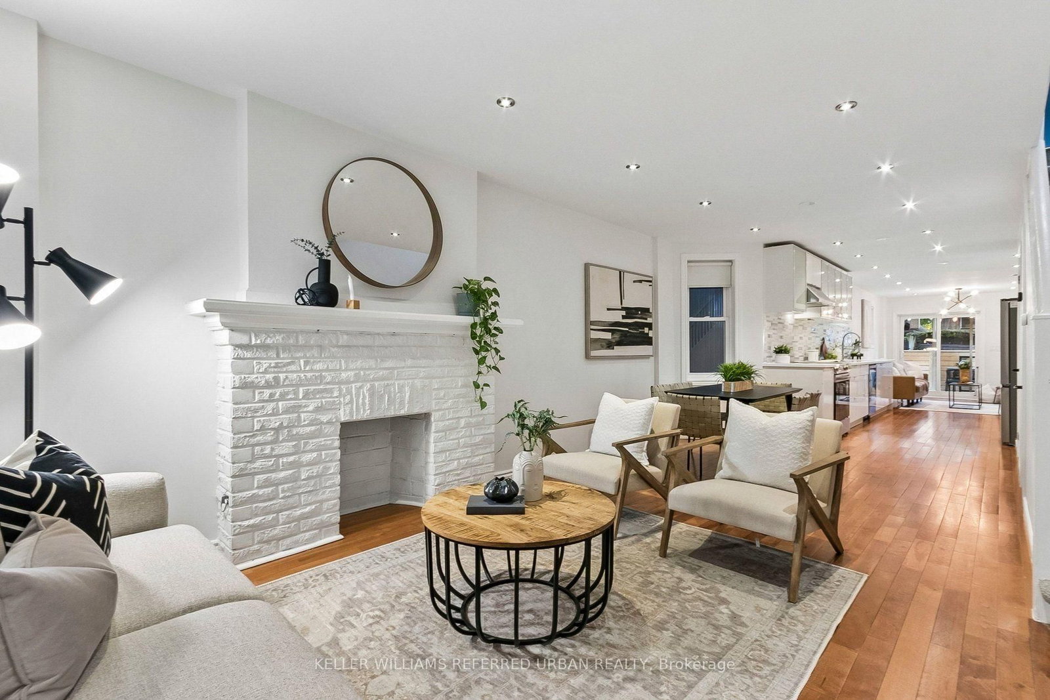
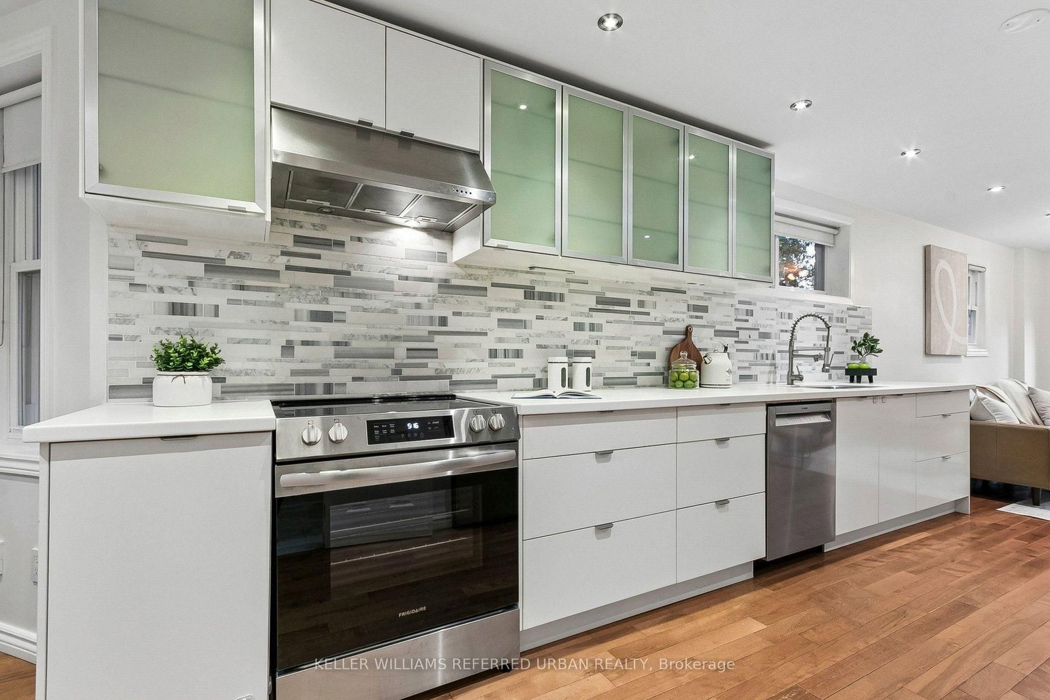
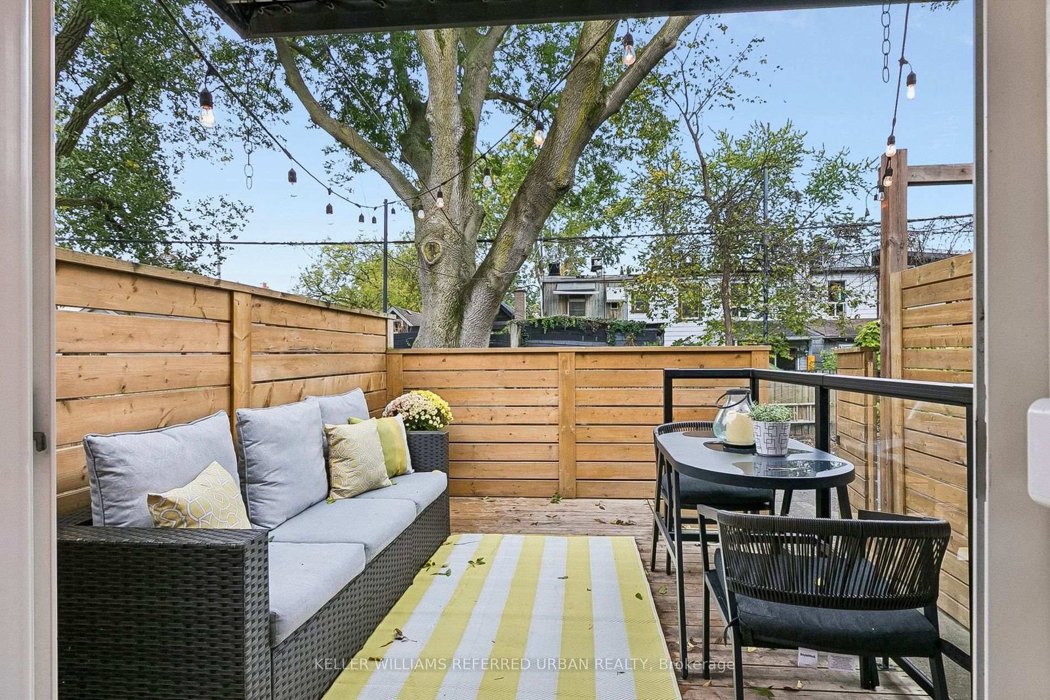
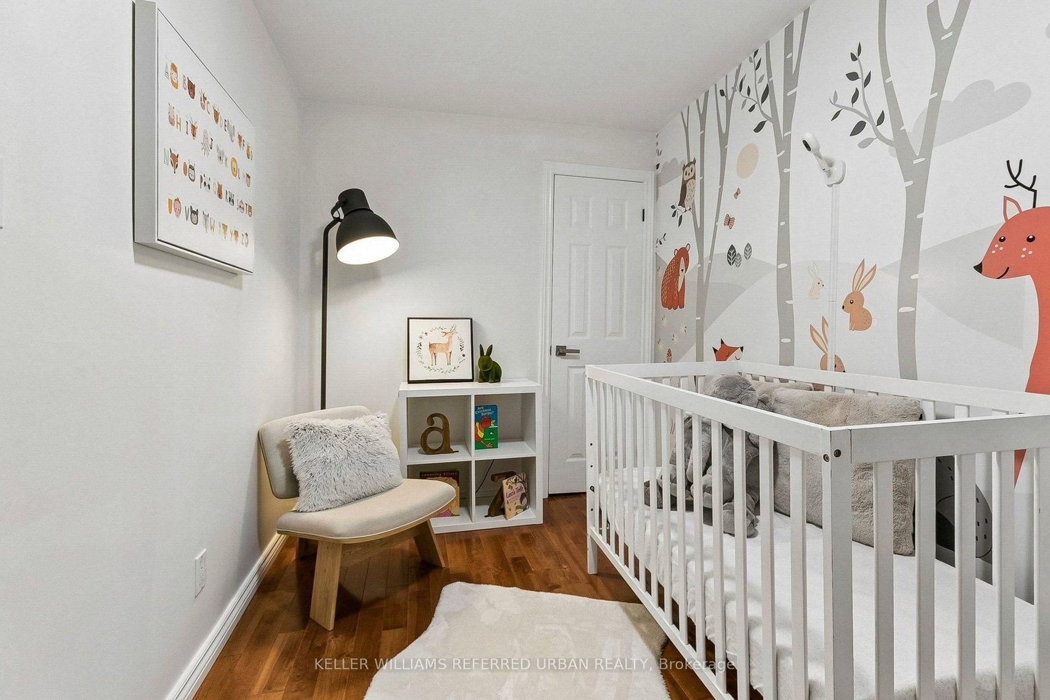
Bright, renovated 3+1 bed semi in the heart of Leslieville with rare parking! New roof & windows (2026). Open-concept main floor with hardwood throughout and a chef's kitchen with brand-new appliances, stone counters & loads of storage. Well-kept and ideal for first-time buyers & families. Finished lower level with separate entrance, full kitchen & 4-pc bath for income or in-laws. Quiet street, steps to Greenwood Park, Woodbine Beach, library, TTC and Leslieville's shops & restaurants.
Date Listed: Monday, October 19, 2026 Listing Brokerage: Keller Williams Referred Urban Realty - Disclaimer: The information contained in this listing has not been verified by Keller Williams Referred Urban Realty and should be verified by the buyer. Virtual Tour: View Virtual Tour for 156 Rhodes Avenue City: Toronto
More 3 bedrooms homes for sale in Toronto
Neighbourhood: Greenwood-Coxwell Major Intersection: Coxwell Ave & Dundas St E Full Address: 156 Rhodes Avenue, Toronto, M4L 3A1, Canada, ON, Canada Family Room: Combined W/Kitchen, hardwood floor, W/O To Patio Kitchen: Galley Kitchen, hardwood floor, Stone Counter Kitchen: Window, Laminate, 4 Pc Bath Living Room: Combined W/Kitchen, Laminate, Window Amenities: Taxes: $6,506.80 (2026)
Dining 10 x 10 ft 100 sq ft
Family 10 x 13 ft 130 sq ft
Kitchen 10 x 15 ft 150 sq ft
Primary 9 x 21 ft 189 sq ft
2nd Br 12 x 9 ft 108 sq ft
3rd Br 7 x 11 ft 77 sq ft
Br 10 x 13 ft 130 sq ft
Kitchen 9 x 8 ft 72 sq ft
Living 9 x 10 ft 90 sq ft
Recently sold comparables in Greenwood-Coxwell
Sold 28 days ago.
27 Kent Road
Greenwood-Coxwell, Toronto #E13778654
3+1 BED1 BATH
$1,065,000
Sold 20 days ago.
362 Highfield Road
Greenwood-Coxwell, Toronto #E13748360
3+2 BED2 BATH
$1,025,000
Sold 59 days ago.
283 Hiawatha Road
Greenwood-Coxwell, Toronto #E13674350
3+1 BED2 BATH
$1,070,000
Sold 27 days ago.
4 Stanton Avenue
South Riverdale, Toronto #E13780192
Sold 91 days ago.
680 Woodbine Avenue
Woodbine Corridor, Toronto #E13567796
Sold 34 days ago.
733 Woodbine Avenue
East End-Danforth, Toronto #E13753428
3+1 BED3 BATH
$1,100,100
Sold 58 days ago.
79 Glenmount Park Road Road
East End-Danforth, Toronto #E13672078
Sold 38 days ago.
259 Wolverleigh Boulevard
Danforth, Toronto #E13522074
Sold 34 days ago.
32 Dingwall Avenue E
Blake-Jones, Toronto #E13754092
Sold 83 days ago.
510 Glebeholme Boulevard
Danforth, Toronto #E13489578
Listed 61 days ago.
74 Ashdale Avenue
Greenwood-Coxwell, Toronto #E13690172
Estimate (Aug 19) $620,331
Listed 25 days ago.
50 Cedarvale Avenue
East End-Danforth, Toronto #E13822460
Estimate (Sep 24) $759,379
Listed 91 days ago.
259 Milverton Boulevard
Danforth, Toronto #E13583730
Estimate (Jul 20) $916,183
Listed 4 days ago.
33 Sandstone Lane
Greenwood-Coxwell, Toronto #E14040098
Estimate (Oct 15) $973,329
Listed 21 days ago.
511 Carlaw Avenue
North Riverdale, Toronto #E13835604
Estimate (Sep 28) $1,141,911
Listed 62 days ago.
259 Woodbine Avenue
The Beaches, Toronto #E13688554
Estimate (Aug 18) $938,857
Listed 5 days ago.
59 Bastedo Avenue
Woodbine Corridor, Toronto #E14031102
Estimate (Oct 14) $956,867
Listed 4 days ago.
610 Coxwell Avenue
Greenwood-Coxwell, Toronto #E14082494
Estimate (Oct 15) $982,340
Listed 20 days ago.
251 Ashdale Avenue
Greenwood-Coxwell, Toronto #E13838564
Estimate (Sep 29) $1,021,912
Listed 32 days ago.
69 Laing Street
Greenwood-Coxwell, Toronto #E13796826
Estimate (Sep 17) $1,102,426





 Share









 3+1
 3+1
 14 x 110 ft lot