By

CALL
TOUR PROPERTY
×

135 Ross Vennare Crescent in Vaughan for sale

Asking price
$1,648,900
Estimate (Sep 21)
$1,618,487
MLS #:
N13808322
Type:
Detached, 2-Storey
Approx. SQFT:
2500-3000
Basement:
Unfinished
4 4
2 40.03 x 93.04 ft lot
PROPERTY HISTORY
SIGN IN REQUIRED
List Date List Price Last Status Sold Date Sold Price Days On Market
0000-00-00 $00000 Sld Apr 05, 2023 $1,710,000
0000-00-00 $00000 Ter N/A N/A N/A
0000-00-00 $00000 Sus N/A N/A N/A
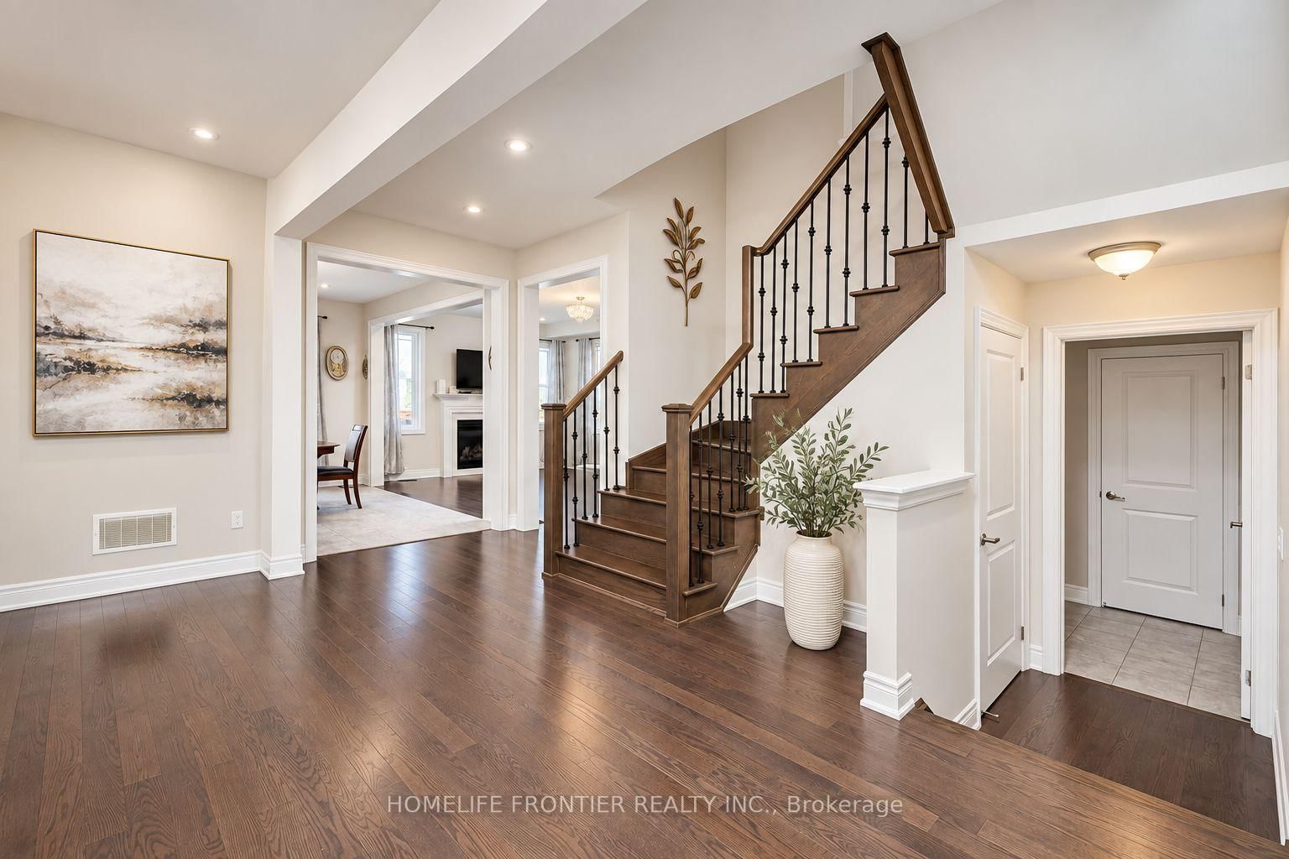
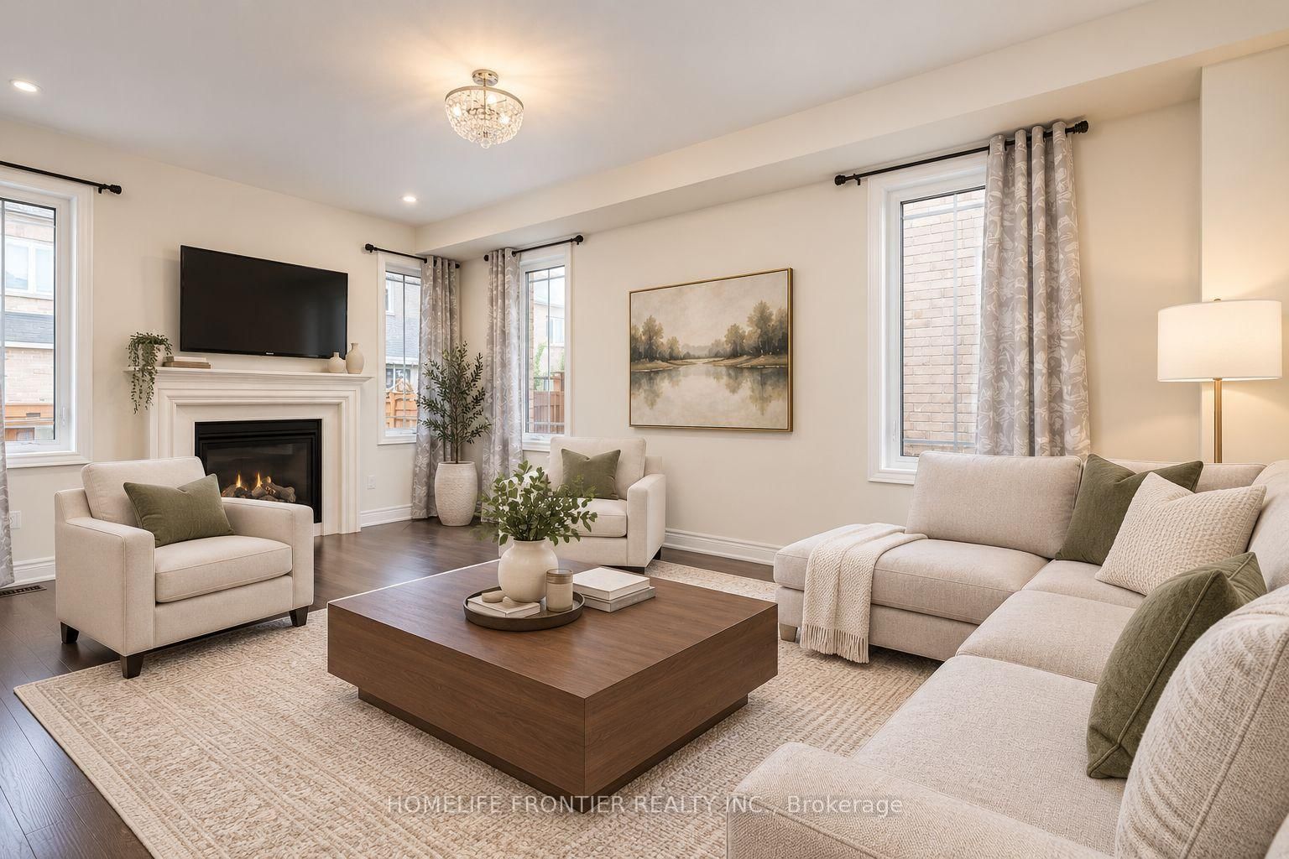
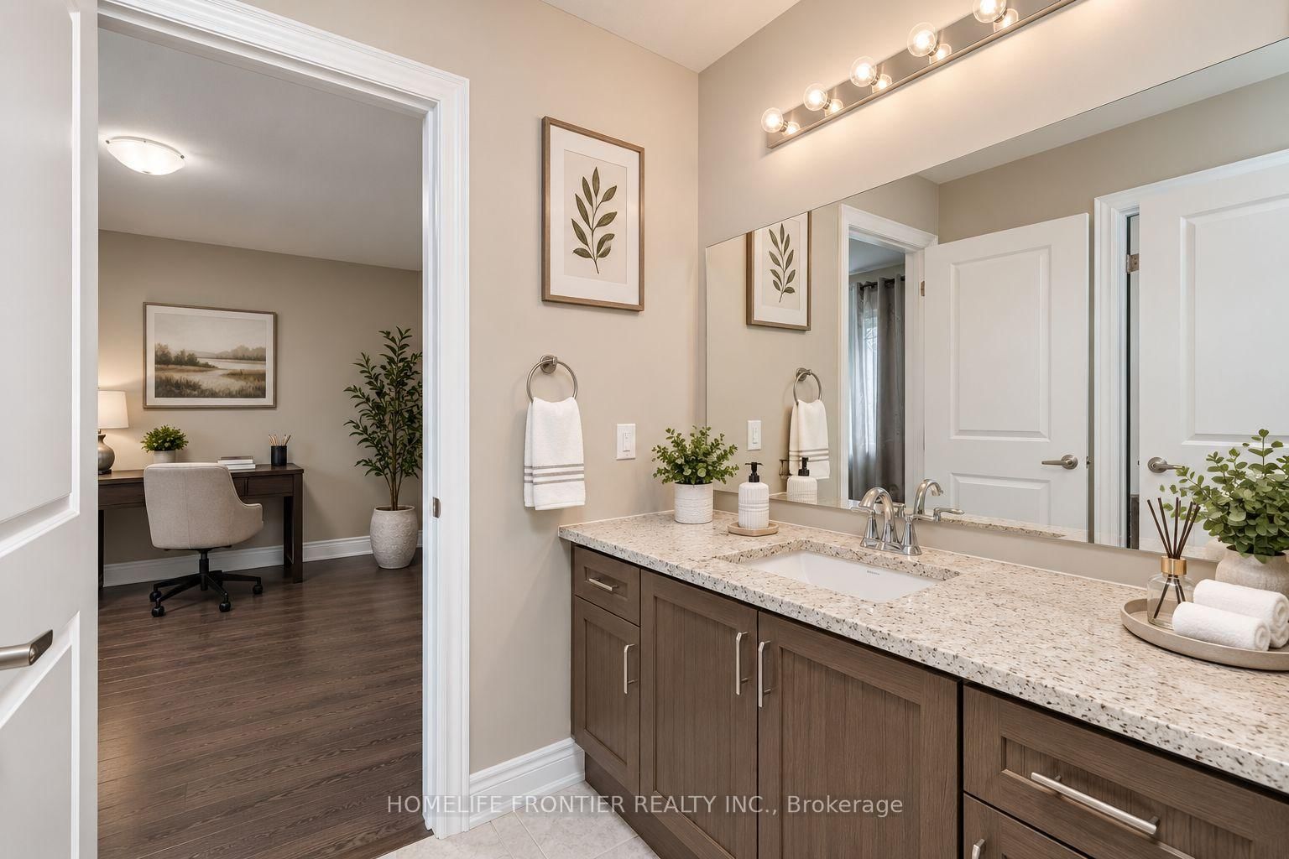
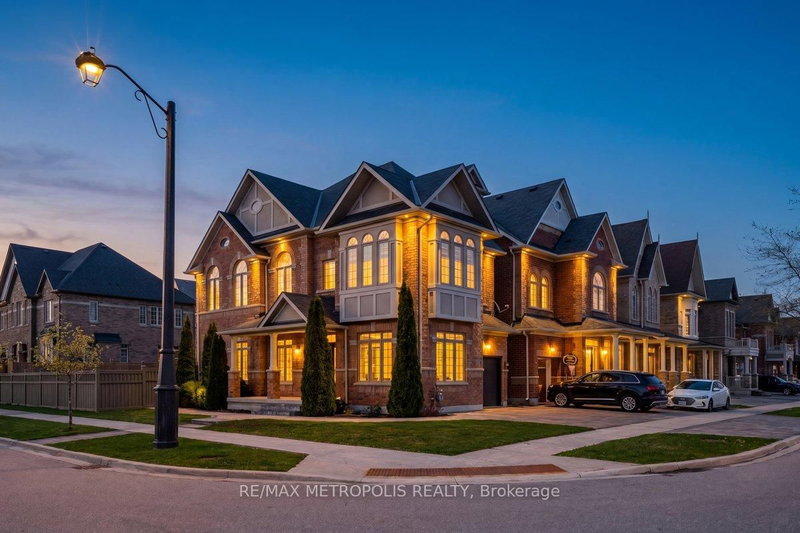
Welcome to this Stunning 4-Bedroom 4-Bath Executive Estate Home with close to 3,000sqfeet in prime Kleinburg Crown Estates. *No Neighbours & No Sidewalk infront!* This beautifully designed residence features 9-foot smooth ceilings with pot lights on the main level, elegant hardwood flooring throughout, and a cozy fireplace in the spacious family room. The chef's kitchen comes equipped with upgraded stainless steel appliances & granite countertops, seamlessly flowing into a bright breakfast area that walks out to the yard. Upstairs, you will find a generous primary suite complete with a massive walk-in closet and a luxurious 5-piece ensuite, alongside a second-floor den and spacious bedrooms with dedicated ensuite access. Outstanding exterior features include an interlock driveway with space for 4 vehicles and no sidewalk, built-in garage parking, and premium finishes throughout.

WHAT'S YOUR HOME WORTH?

Click here to get an instant estimate and track its value over time.

  • Date Listed: Monday, September 21, 2026
  • Listing Brokerage: Homelife Frontier Realty Inc. - Disclaimer: The information contained in this listing has not been verified by Homelife Frontier Realty Inc. and should be verified by the buyer.
  • City: Vaughan

    More 4 bedrooms homes for sale in Vaughan

  • Neighbourhood: Kleinburg
  • Major Intersection: Highway 27/Major Mackenzie Dr
  • Full Address: 135 Ross Vennare Crescent, Vaughan, L4H 4N2, ON, Canada
  • Family Room: hardwood floor, Gas Fireplace
  • Kitchen: Ceramic Floor, Stainless Steel Appl
  • Amenities:
  • Taxes: $6,493.28 (2025)
Dining17 x 11 ft187 sq ft
Family11 x 19 ft209 sq ft
Kitchen14 x 8 ft112 sq ft
Breakfast14 x 10 ft140 sq ft
Primary18 x 13 ft234 sq ft
2nd Br11 x 12 ft132 sq ft
3rd Br12 x 11 ft132 sq ft
4th Br12 x 12 ft144 sq ft

Recently sold comparables in Kleinburg

Similar homes for sale

WHAT'S YOUR HOME WORTH?

Click here to get an instant estimate and track its value over time.