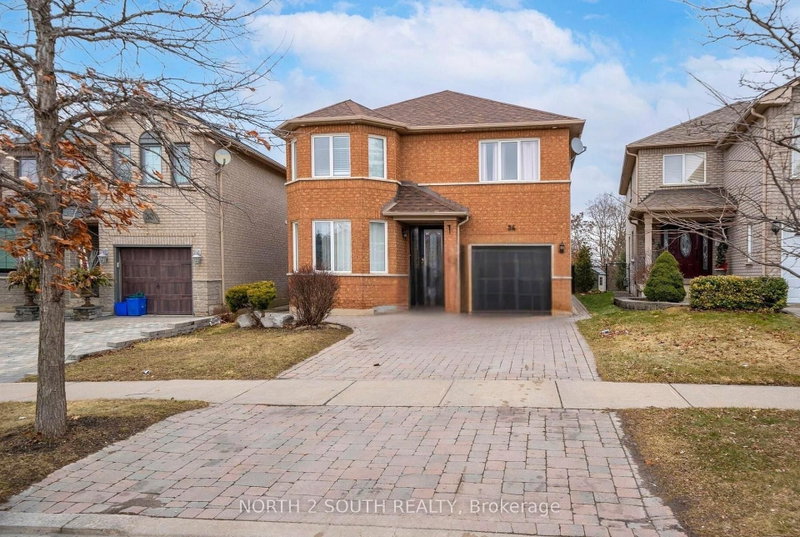
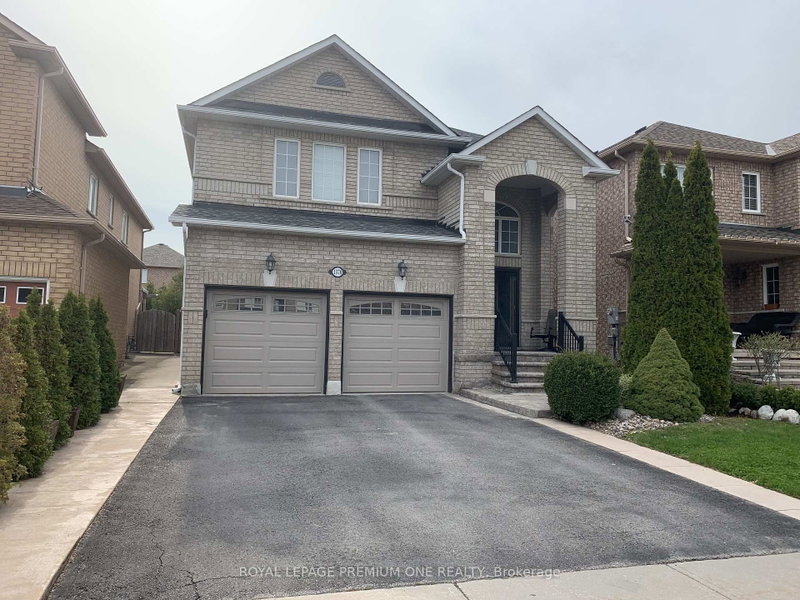
Every Crown Has its Jewel...Welcome to 26 Crown Crescent...A Royal Opportunity Nestled on a quiet crescent in the highly sought-after Sonoma Heights Community of Woodbridge, this original-owner home presents an exceptional opportunity to own in one of Vaughan's most family-friendly neighbourhoods. Surrounded by top-ranked schools, beautiful parks, walking trails, shopping, restaurants, and just minutes to the charming Village of Kleinburg, this location offers an outstanding lifestyle with every convenience nearby. Set on a rare premium west-facing pie-shaped lot, this property enjoys abundant afternoon and evening sunshine, making it an ideal setting for outdoor entertaining, gardening, or the addition of a future pool. A no-sidewalk driveway provides valuable extra parking, while interlock walkways and patio, along with exterior soffit lighting, create excellent curb appeal.Inside, the thoughtfully designed floor plan offers spacious principal rooms, a bright family-sized kitchen, large windows that flood the home with natural light, smooth ceilings, pot lighting throughout, convenient main floor laundry with garage access, and a finished walk-up basement offering outstanding flexibility for extended family, recreation, or future in-law potential. Lovingly maintained by its original owners, the home remains in original condition and has been meticulously cared for over the years. It offers the perfect canvas for a new owner to renovate, personalize, and create their dream home while capitalizing on an unbeatable location and an exceptional lot.Whether you're looking for a move-in opportunity or a home to transform with your own vision, this property combines the features buyers value most...an outstanding location, an exceptional family-oriented community, a premium oversized lot, and a highly functional floor plan. Opportunities like this in Sonoma Heights are few and far between. Wear the Crown...Live the Life...Your Kingdom Awaits at 26 Crown Crescent.
Listing Brokerage: Team 2000 Realty Inc. - Disclaimer: The information contained in this listing has not been verified by Team 2000 Realty Inc. and should be verified by the buyer.





 Share
Share


 4+1
4+1 4+1
4+1 2
2 34.24 x 114.4 ft lot