By

CALL
TOUR PROPERTY
×

192 Forest Fountain Drive in Vaughan for sale

Asking price
$1,649,900
Estimate (Aug 19)
$1,606,253
MLS #:
N13693944
Type:
Detached, 2-Storey
Approx. SQFT:
2500-3000
Basement:
Full, Finished
4 4
2 41.01 x 122.5 ft lot
PROPERTY HISTORY
SIGN IN REQUIRED
List Date List Price Last Status Sold Date Sold Price Days On Market
0000-00-00 $00000 Ter N/A N/A N/A
0000-00-00 $00000 Sld Sep 20, 2012 $705,000

Listed by Re/Max Experts.

192 Forest Fountain Drive is a Detached, 2-Storey and is currently for Sale @ $1,649,900. Taxes in 2025 were $6,697.00.

More homes for sale under 1.6M in Vaughan

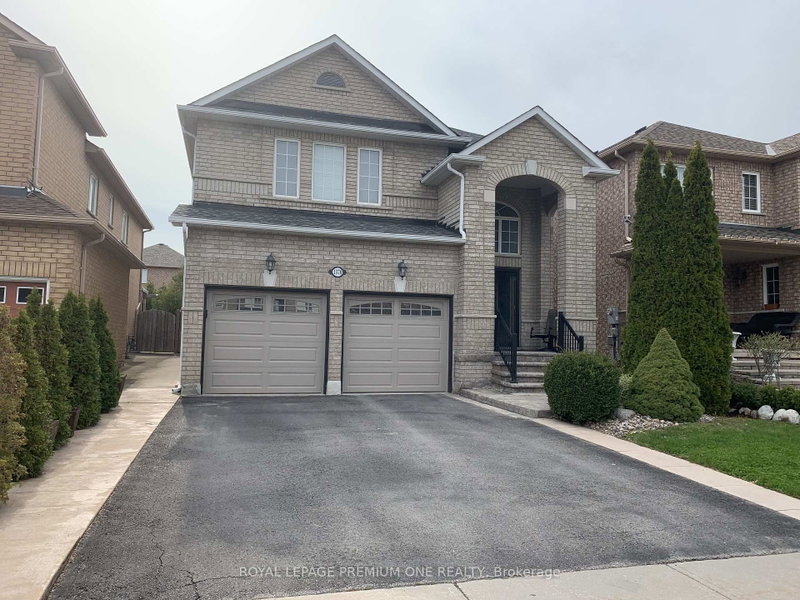
Welcome Home! Fully Renovated 4-Bedroom Showstopper In Sonoma Heights With Resort-Style Backyard !** This Home Has Been Renovated Top To Bottom And It Shows. The 2-Storey on 192 Forest Fountain Drive has 4 bedrooms, 4 bathrooms, and is located on a 122.5 x 41.01 ft lot in the community of Sonoma Heights . Approx. 2,800 Sq Ft Above Grade Plus A Professionally Finished Basement On An Oversized 41 X 122 Ft Lot Directly Across From The Park. The Main Floor Delivers A Bright Open-Concept Layout With Rich Hardwood, Smooth Ceilings, Crown Moulding & Pot Lights Throughout. Chef's Kitchen Features Custom White Cabinetry To The Ceiling, Quartz Counters, Oversized Centre Island With Breakfast Bar, Designer Pendant Lighting & Full Suite Of Jenn-Air Professional Series Appliances Including Gas Range & Wine Fridge - Walkout To The Backyard Oasis. Formal Living & Dining Rooms Plus A Separate Family Room Offer Space For Every Occasion. Main Floor Laundry With Custom Cabinetry, Quartz Counter & Sink. Upstairs, The Sun-Filled Primary Retreat Easily Fits A King Plus A Sitting Area And Features A Spa-Inspired Ensuite With Freestanding Double Vanity, Oversized Glass Shower With Full-Height Porcelain Slab Surround & Marble Tile Floors. Three Additional Generous Bedrooms With Hardwood Floors & Large Windows. The Backyard Is A True Entertainer's Dream: Inground Pool, Full-Width Interlock Patio, Custom Covered Cabana With Cedar-Lined Ceiling, Fan & Outdoor Lounge, Landscaped Perennial Gardens, Garden Shed & Built-In BBQ Area. Double Garage With Interlock-Trimmed Driveway & Stone Front Steps. Steps To Top-Rated Schools, Parks, Trails, Shopping & Transit In One Of Woodbridge's Most Sought-After Family Communities. Nothing To Do But Move In.

Stainless Steel Fridge, Range, Built-In Microwave, Built-In Dishwasher, Wine Fridge, Washer & Dryer, Electrical Light Fixtures, Window Coverings, Garage Door Openers and Remotes, Custom Front Door, Inground Pool and Equipment.

The address 192 Forest Fountain Drive was listed for sale (MLS# N13693944) on Wednesday, August 19, 2026.

WHAT'S YOUR HOME WORTH?

Click here to get an instant estimate and track its value over time.

  • Date Listed: Wednesday, August 19, 2026
  • Listing Brokerage: Re/Max Experts - Disclaimer: The information contained in this listing has not been verified by Re/Max Experts and should be verified by the buyer.

  • Virtual Tour: View Virtual Tour for 192 Forest Fountain Drive
  • City: Vaughan

    More 4 bedrooms homes for sale in Vaughan

  • Neighbourhood: Sonoma Heights
  • Major Intersection: Islington Ave and Rutherford Rd
  • Full Address: 192 Forest Fountain Drive, Vaughan, L4H 1P2, ON, Canada
  • Kitchen: hardwood floor, Stainless Steel Appl, Quartz Counter
  • Living Room: hardwood floor, Pot Lights, Crown Moulding
  • Family Room: hardwood floor, Pot Lights, Open Concept
  • Amenities:
  • Taxes: $6,697.00 (2025)
Kitchen12 x 8 ft96 sq ft
Living16 x 11 ft176 sq ft
Dining12 x 11 ft132 sq ft
Family18 x 11 ft198 sq ft
Breakfast14 x 10 ft140 sq ft
Laundry9 x 7 ft63 sq ft
Primary23 x 18 ft414 sq ft
2nd Br14 x 12 ft168 sq ft
3rd Br13 x 10 ft130 sq ft
4th Br18 x 11 ft198 sq ft

Recently sold comparables in Sonoma Heights

Similar homes for sale

WHAT'S YOUR HOME WORTH?

Click here to get an instant estimate and track its value over time.