By

Sign In
Sign In to view listing's details
×

109 Willis Drive in Aurora has been sold

MLS #:
N13804644
Type:
Detached, Bungaloft
Approx. SQFT:
2500-3000
Basement:
Fin W/O, Sep Entrance
4+1 4+1
3 147.83 x 195.19 ft lot
PROPERTY HISTORY
List Date List Price Last Status Sold Date Sold Price Days On Market
0000-00-00 $00000 Ter N/A N/A N/A
0000-00-00 $00000 Sld Jul 24, 2015 $1,350,000
0000-00-00 $00000 Sld Jun 16, 2008 $955,000
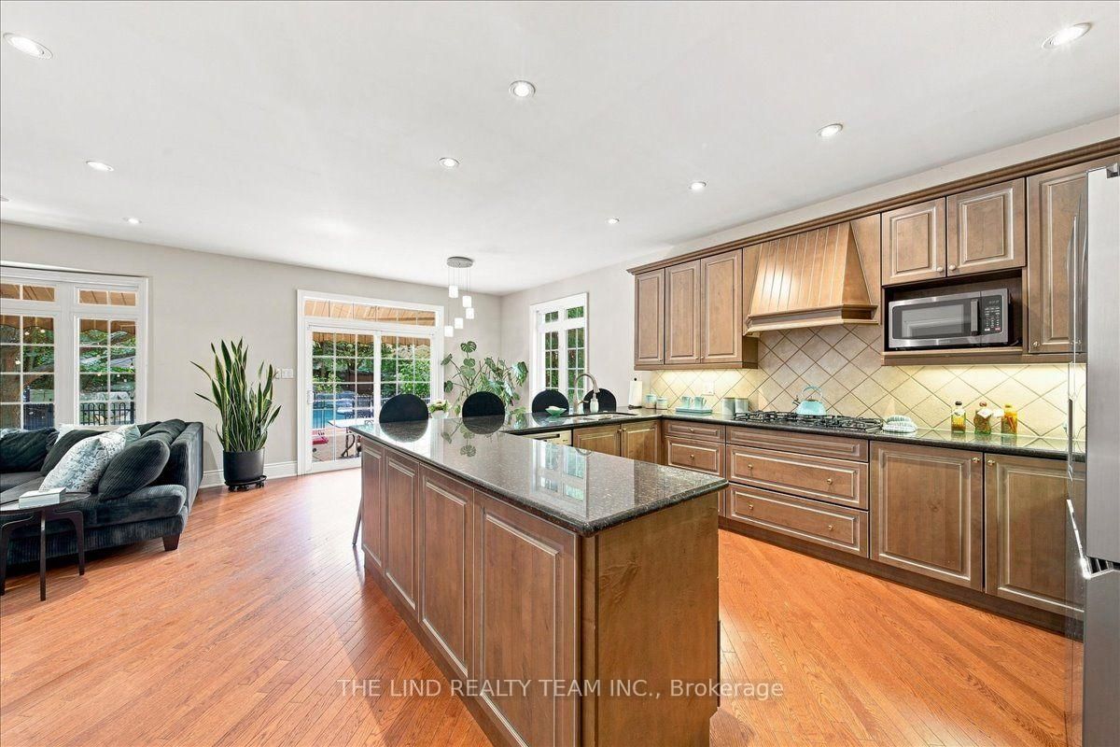
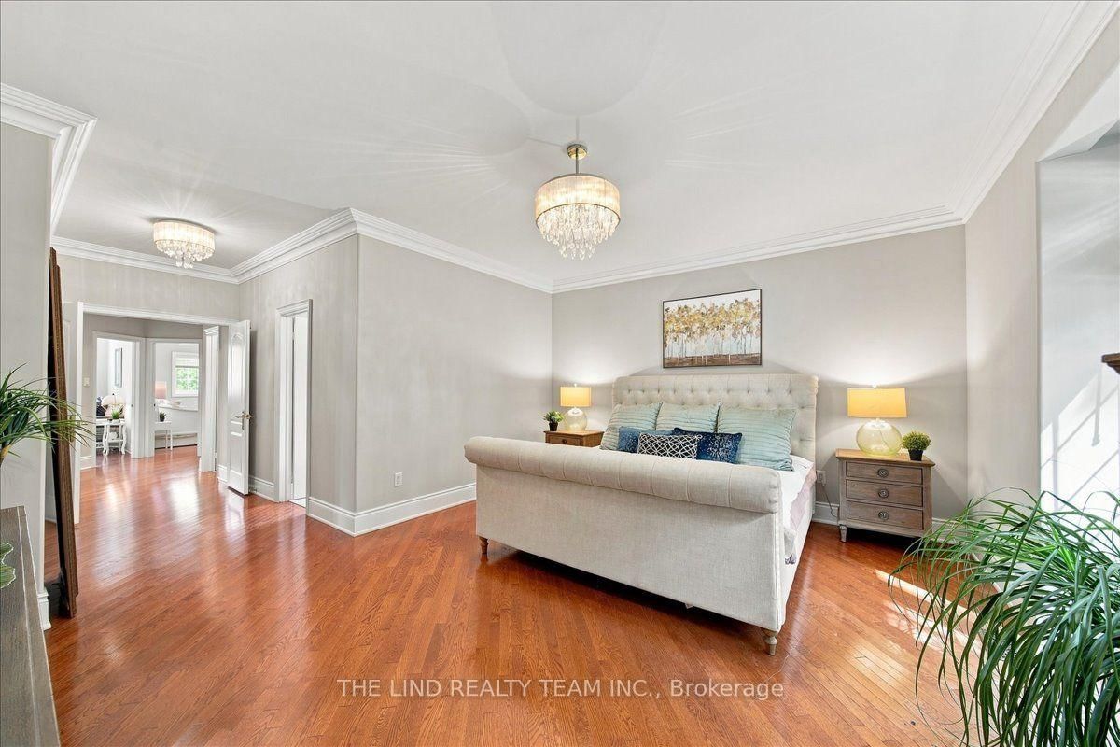
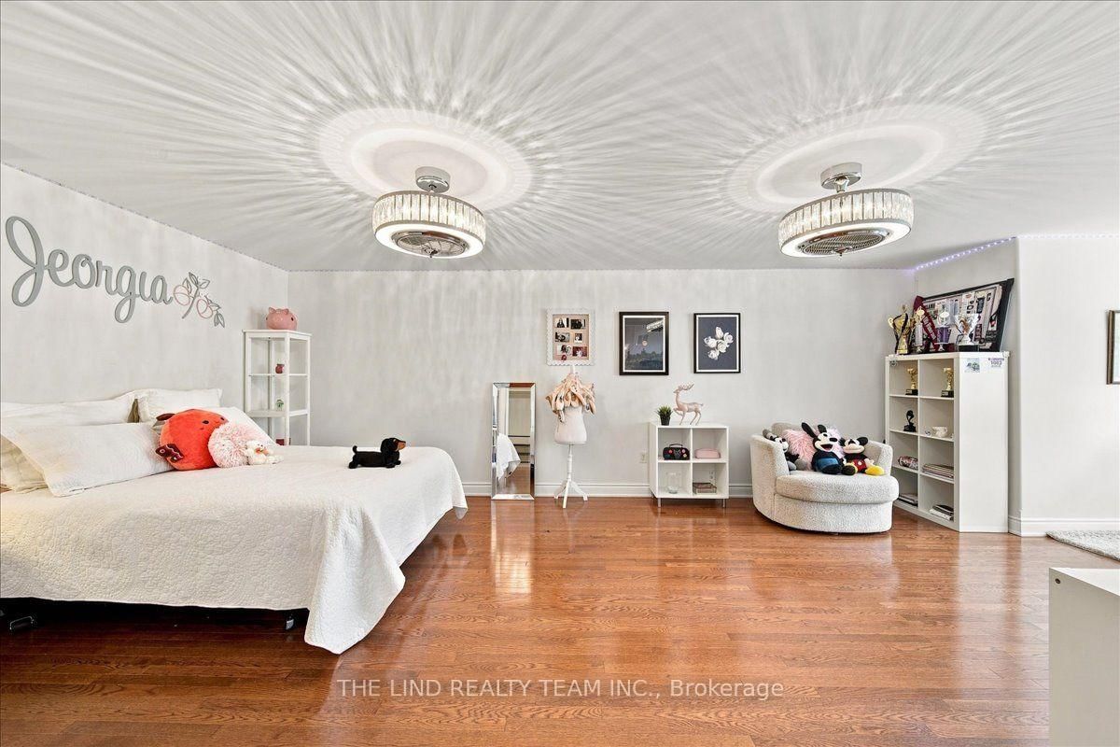
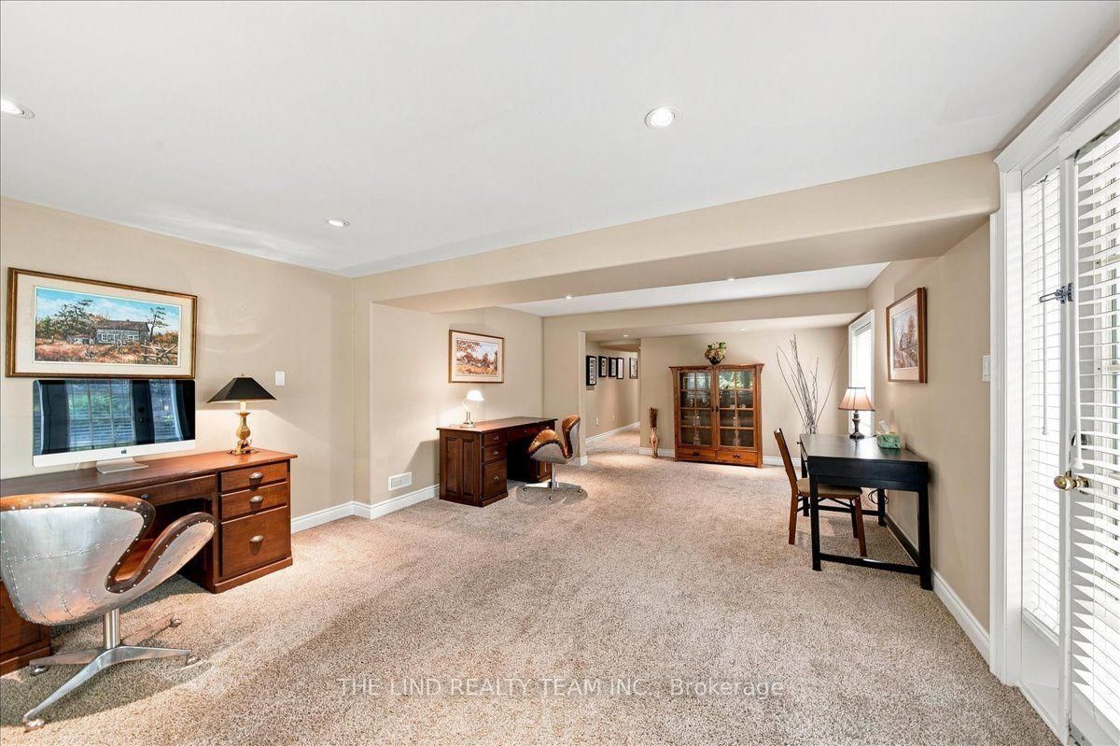
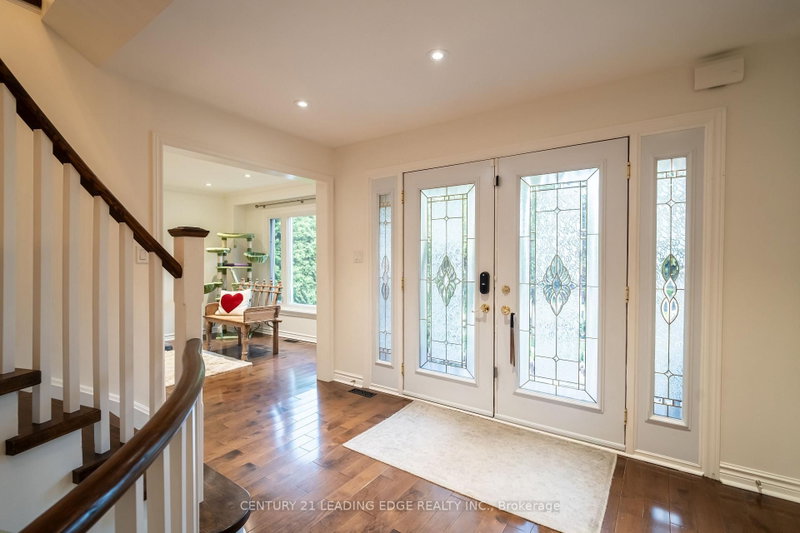
Wow Value Here! 2942 SF Geranium Built Stone Faced Loaded with Extras & Upgrades. 4+1 Br Executive Home with Builder Finished Walkout Basement w/Separate Entrance "Almost In-law" Just Need Kitchen! Curb Appeal and More. 1/3 Acre Lot Backing and Sided by Mature Trees Creating Total Privacy for Your Own Oasis! Rear Yard w/Inviting In-ground "Salt Water' Pool w/Waterfall and 150 Tons of Armour Stone Landscaping. Fully Fenced and Professionally Landscaped! Inside, Soaring 9 Ft Ceilings - Smooth Ceilings Thru-out - Custom Cornice Mouldings - Pot Lights - Hardwood Floors on Ground & Loft Areas! 4 1/2 Baths! 2 Ensuites! Generous Sized Bedrooms! Triple Tandem Garage. Loads of Parking! Desired Street in Sought After Enclave of Executive Homes.

WHAT'S YOUR HOME WORTH?

Click here to get an instant estimate and track its value over time.

  • Date Listed: Friday, September 18, 2026
  • Listing Brokerage: The Lind Realty Team Inc. - Disclaimer: The information contained in this listing has not been verified by The Lind Realty Team Inc. and should be verified by the buyer.
  • Virtual Tour: View Virtual Tour for 109 Willis Drive
  • City: Aurora

    More 4 bedrooms homes for sale in Aurora

  • Neighbourhood: Aurora Highlands
  • Major Intersection: Henderson and Bathurst
  • Full Address: 109 Willis Drive, Aurora, L4G 7M4, Canada, ON, Canada
  • Living Room: Vaulted Ceiling, hardwood floor, Picture Window
  • Kitchen: Granite Counter, B/I Appliances, Pantry
  • Family Room: Fireplace, O/Looks Pool, Bay Window
  • Amenities:
  • Taxes: $10,177.68 (2026)
Living14 x 13 ft182 sq ft
Dining17 x 15 ft255 sq ft
Kitchen14 x 13 ft182 sq ft
Breakfast12 x 11 ft132 sq ft
Family17 x 14 ft238 sq ft
Primary17 x 15 ft255 sq ft
2nd Br14 x 10 ft140 sq ft
3rd Br14 x 10 ft140 sq ft
4th Br15 x 14 ft210 sq ft
Laundry10 x 6 ft60 sq ft
Office24 x 15 ft360 sq ft
5th Br15 x 13 ft195 sq ft
Rec20 x 19 ft380 sq ft
Play20 x 12 ft240 sq ft
Sitting15 x 12 ft180 sq ft
Workshop17 x 11 ft187 sq ft

Similar homes for sale