By

Sign In
Sign In to view listing's details
×

303 South Park Road in Markham has been leased

MLS #:
N13741384
Type:
Condo Townhouse, 3-Storey
Approx. SQFT:
1400-1599
3 3
1
PROPERTY HISTORY
List Date List Price Last Status Sold Date Sold Price Days On Market
0000-00-00 $00000 Ter N/A N/A N/A
0000-00-00 $00000 Lsd Jun 26, 2023 $3,700
0000-00-00 $00000 Lsd Feb 03, 2021 $2,575
0000-00-00 $00000 Lsd Mar 12, 2020 $2,500
0000-00-00 $00000 Ter N/A N/A N/A
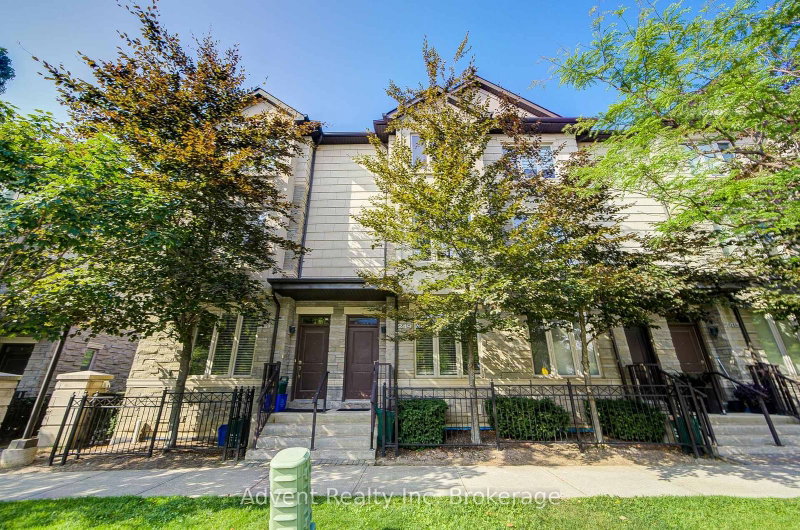
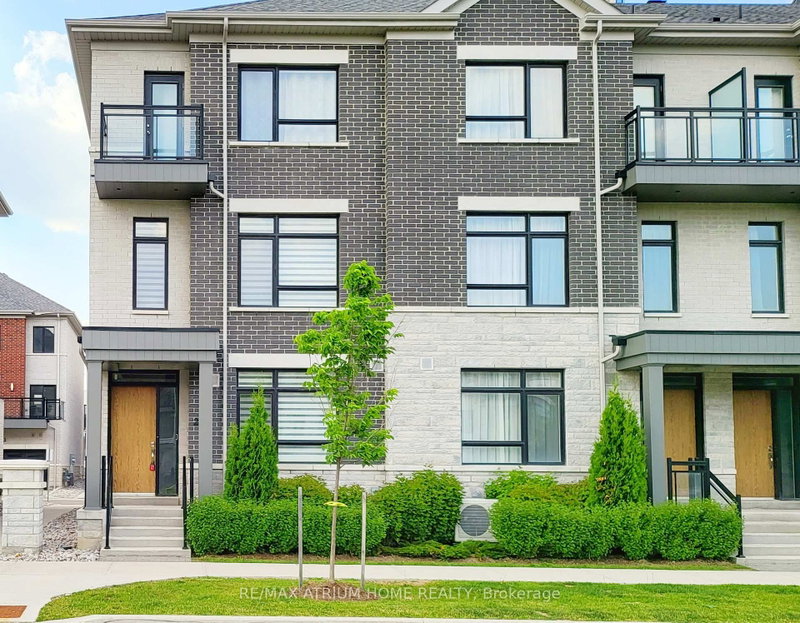
Beautiful luxury 3-storey townhouse in a prime Thornhill location. Functional layout and stylish modern finishes. Featuring 9-foot ceilings on the main floor, brand new vinyl flooring, and a spacious rooftop terrace. Contemporary kitchen with quartz countertop, stainless steel appliances and eat-in breakfast area. Bright, and inviting open-concept living and dining rooms. Includes direct access to a built-in garage plus 1 additional underground parking space. Enjoy the convenience of snow removal, landscaping, and exceptional condominium amenities. Located within the boundaries of top-ranked St. Robert Catholic High School and Thornlea Secondary School, and just steps to public transit, parks, restaurants, shopping, and everyday amenities. Minutes to Hwy 404 and 407.

WHAT'S YOUR HOME WORTH?

Click here to get an instant estimate and track its value over time.

  • Date Listed: Thursday, September 03, 2026
  • Listing Brokerage: Homelife Broadway Realty Inc. - Disclaimer: The information contained in this listing has not been verified by Homelife Broadway Realty Inc. and should be verified by the buyer.

  • City: Markham

    More 3 bedrooms condos for lease in Markham

  • Neighbourhood: Commerce Valley
  • Major Intersection: Leslie/Hwy 7
  • Full Address: 303 South Park Road, Markham, L3T 7W1, Canada, ON, Canada
  • Kitchen: Breakfast Area, W/O To Balcony, Stainless Steel Appl
  • Living Room: Combined W/Dining, Vinyl Floor, Large Window
  • Amenities:Gym,Indoor Pool,Party/Meeting Room,Visitor Parking,Concierge
  • Taxes: $0.00 (null)
3rd Br10 x 10 ft100 sq ft
Kitchen11 x 14 ft154 sq ft
Dining24 x 14 ft336 sq ft
Living24 x 14 ft336 sq ft
Primary13 x 11 ft143 sq ft
2nd Br12 x 14 ft168 sq ft

Similar condos for lease