By

CALL
TOUR PROPERTY
×

54 Times Avenue in Markham for lease

Asking price
$3,980
MLS #:
N13762118
Type:
Condo Townhouse, 3-Storey
Approx. SQFT:
1800-1999
Basement:
Finished
3 3
2
PROPERTY HISTORY
SIGN IN REQUIRED
List Date List Price Last Status Sold Date Sold Price Days On Market
0000-00-00 $00000 Lsd Oct 03, 2024 $3,980
0000-00-00 $00000 Lsd Aug 22, 2023 $3,980
0000-00-00 $00000 Lsd Mar 10, 2021 $2,800
0000-00-00 $00000 Lsd Sep 16, 2014 $2,150
0000-00-00 $00000 Lsd Feb 10, 2011 $1,900
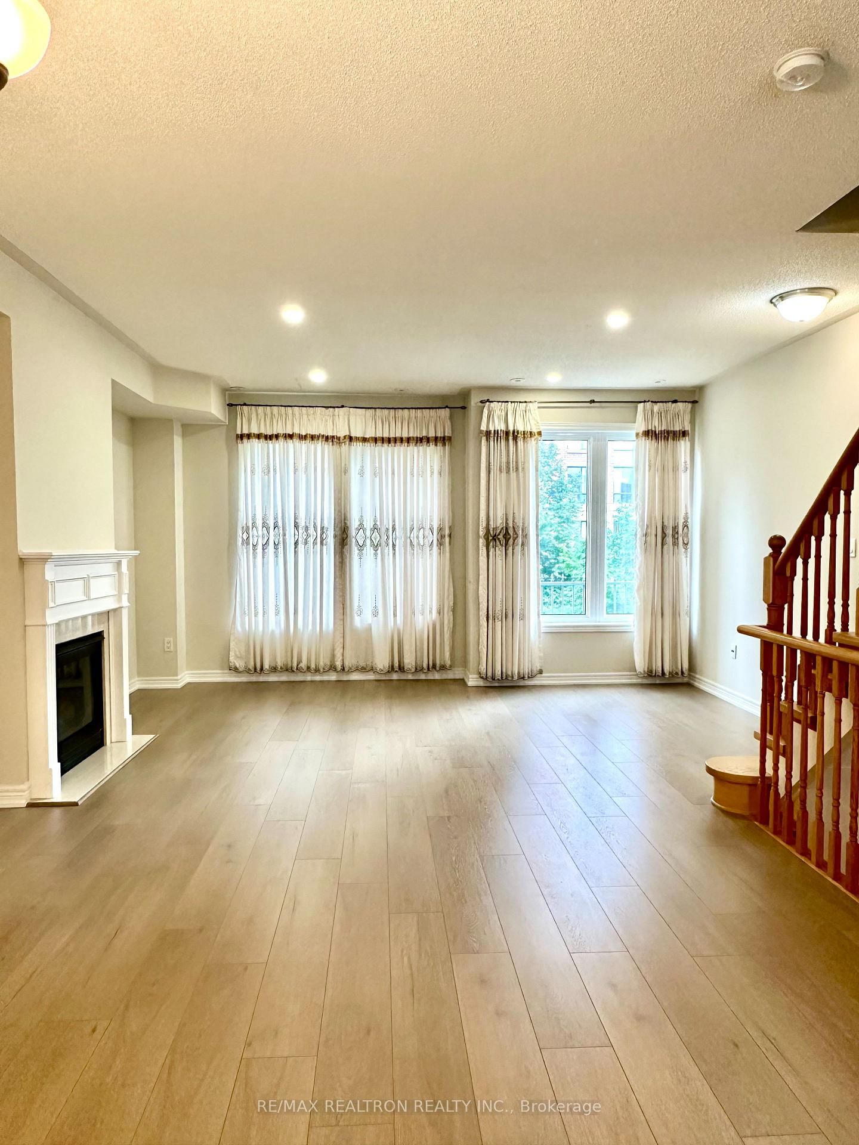
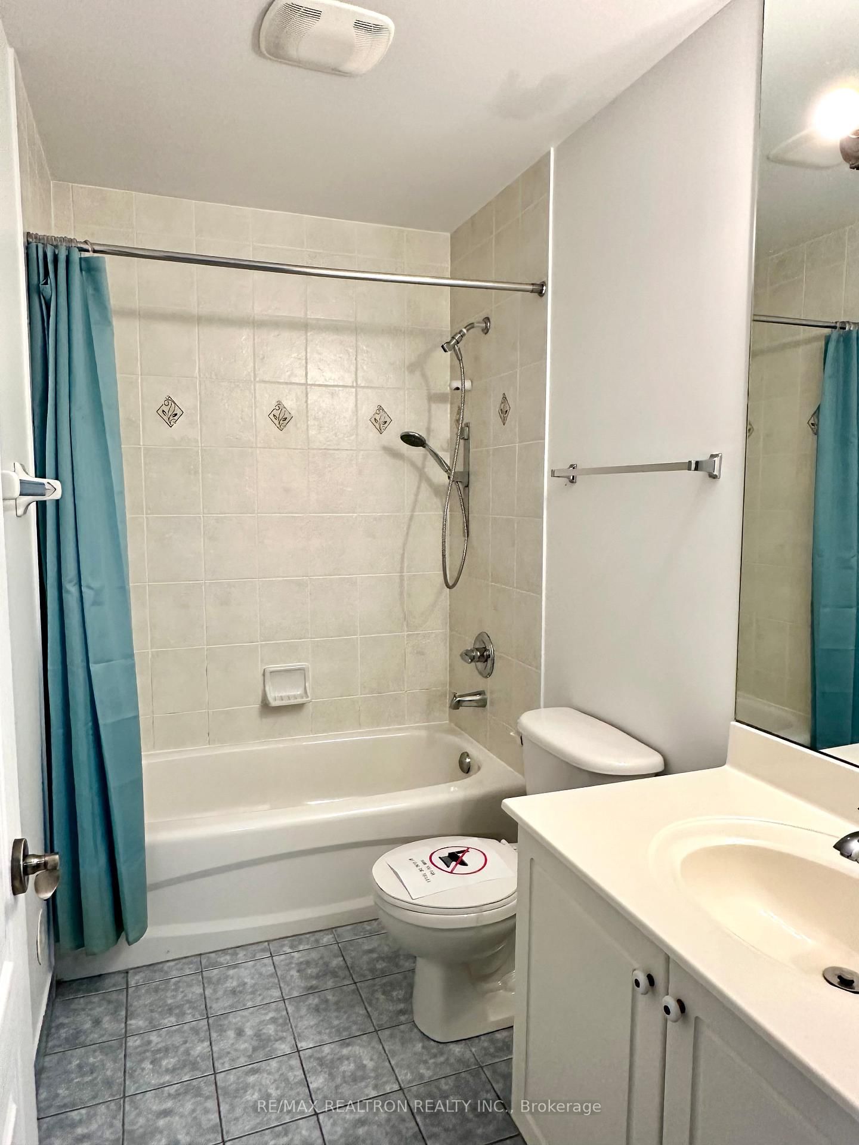
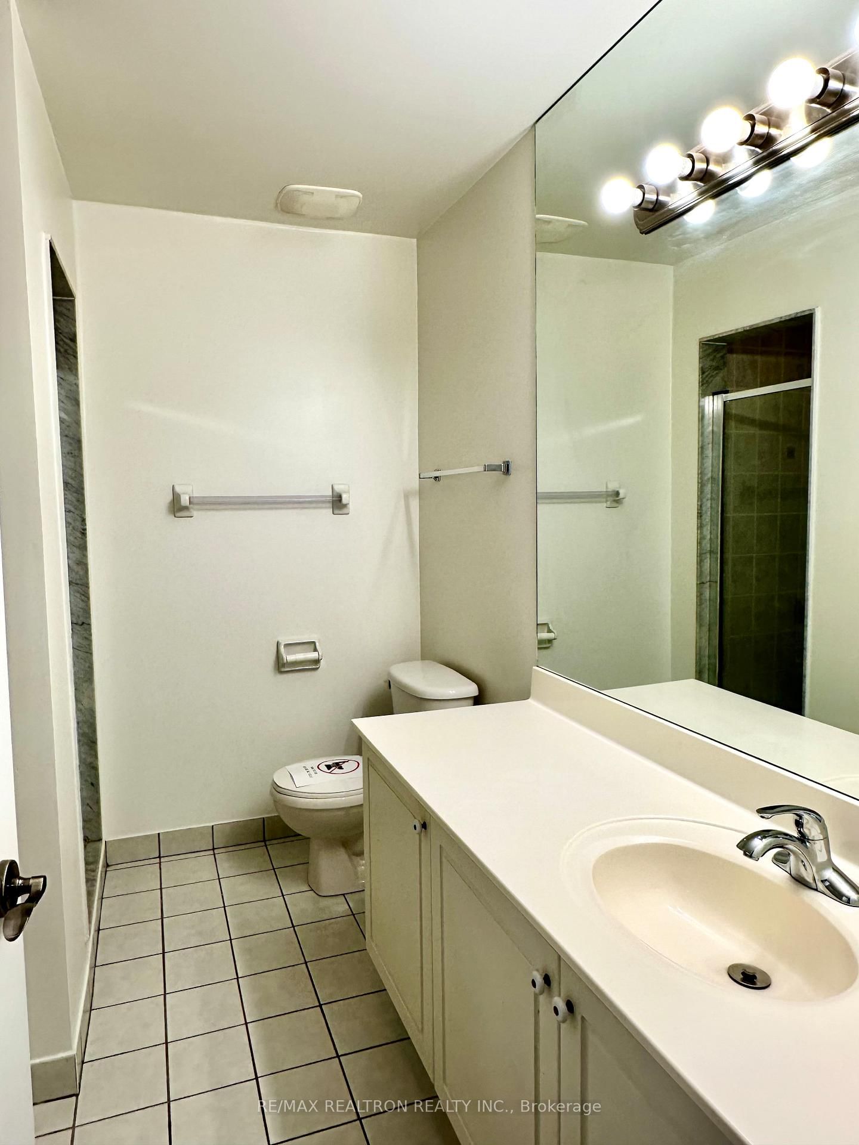
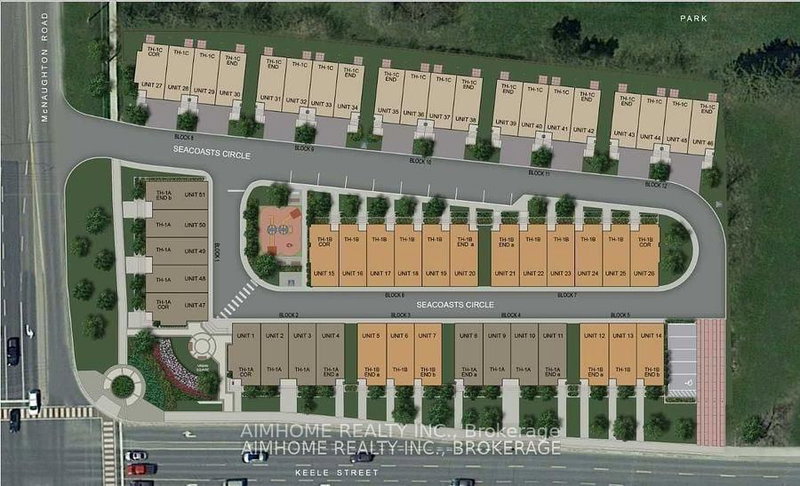
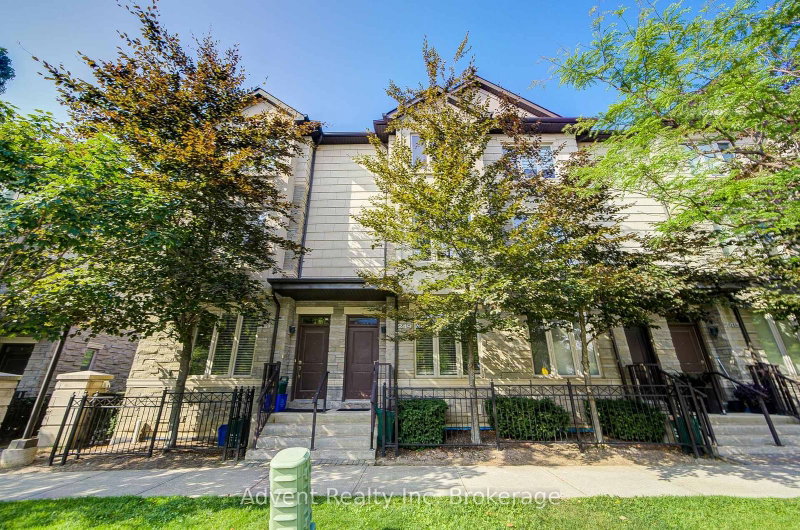
This well-appointed 2-car-garage townhome offers approximately 2,200 square feet of living space in one of the most desirable locations at Highway 7/ Leslie. The interior features newer hardwood flooring and wood staircases throughout. The functional floor plan includes a ground-level family /common room with a 3-piece bathroom and direct access to the garage, while the second level boasts 9-foot ceilings. The spacious living and dining areas are anchored by a gas fireplace, and the bright kitchen is complemented by a breakfast area and balcony walk-out. Upstairs, there are three generously sized bedrooms, including a primary suite with a private 3-piece ensuite. The finished basement adds valuable additional living space, complete with its own 3-piece bathroom.Parking is abundant with a 2-car attached garage plus two additional driveway spaces. Situated within walking distance to Highway 7, transit, restaurants, parks, and shopping, this home also offers convenient access to Highways 404 and 407.

WHAT'S YOUR HOME WORTH?

Click here to get an instant estimate and track its value over time.

  • Date Listed: Wednesday, September 09, 2026
  • Listing Brokerage: Re/Max Realtron Realty Inc. - Disclaimer: The information contained in this listing has not been verified by Re/Max Realtron Realty Inc. and should be verified by the buyer.

  • City: Markham

    More 3 bedrooms condos for lease in Markham

  • Neighbourhood: Commerce Valley
  • Major Intersection: Hwy 7 / Leslie
  • Full Address: 54 Times Avenue, Markham, L3T 7Y1, Canada, ON, Canada
  • Family Room: hardwood floor, 3 Pc Bath, Access To Garage
  • Living Room: hardwood floor, Combined W/Dining, Fireplace
  • Kitchen: Ceramic Floor, Breakfast Area, W/O To Balcony
  • Amenities:
  • Taxes: $0.00 (null)
Family17 x 10 ft170 sq ft
Living26 x 17 ft442 sq ft
Dining26 x 17 ft442 sq ft
Kitchen17 x 13 ft221 sq ft
Primary15 x 13 ft195 sq ft
2nd Br11 x 9 ft99 sq ft
3rd Br9 x 8 ft72 sq ft
Rec25 x 17 ft425 sq ft

Recently leased comparables in Commerce Valley

Similar condos for lease

WHAT'S YOUR HOME WORTH?

Click here to get an instant estimate and track its value over time.