By

CALL
TOUR PROPERTY
×

226 Equator Crescent N in Vaughan for lease

Asking price
$3,600
MLS #:
N13737298
Type:
Semi-Detached, 2-Storey
Approx. SQFT:
1100-1500
Basement:
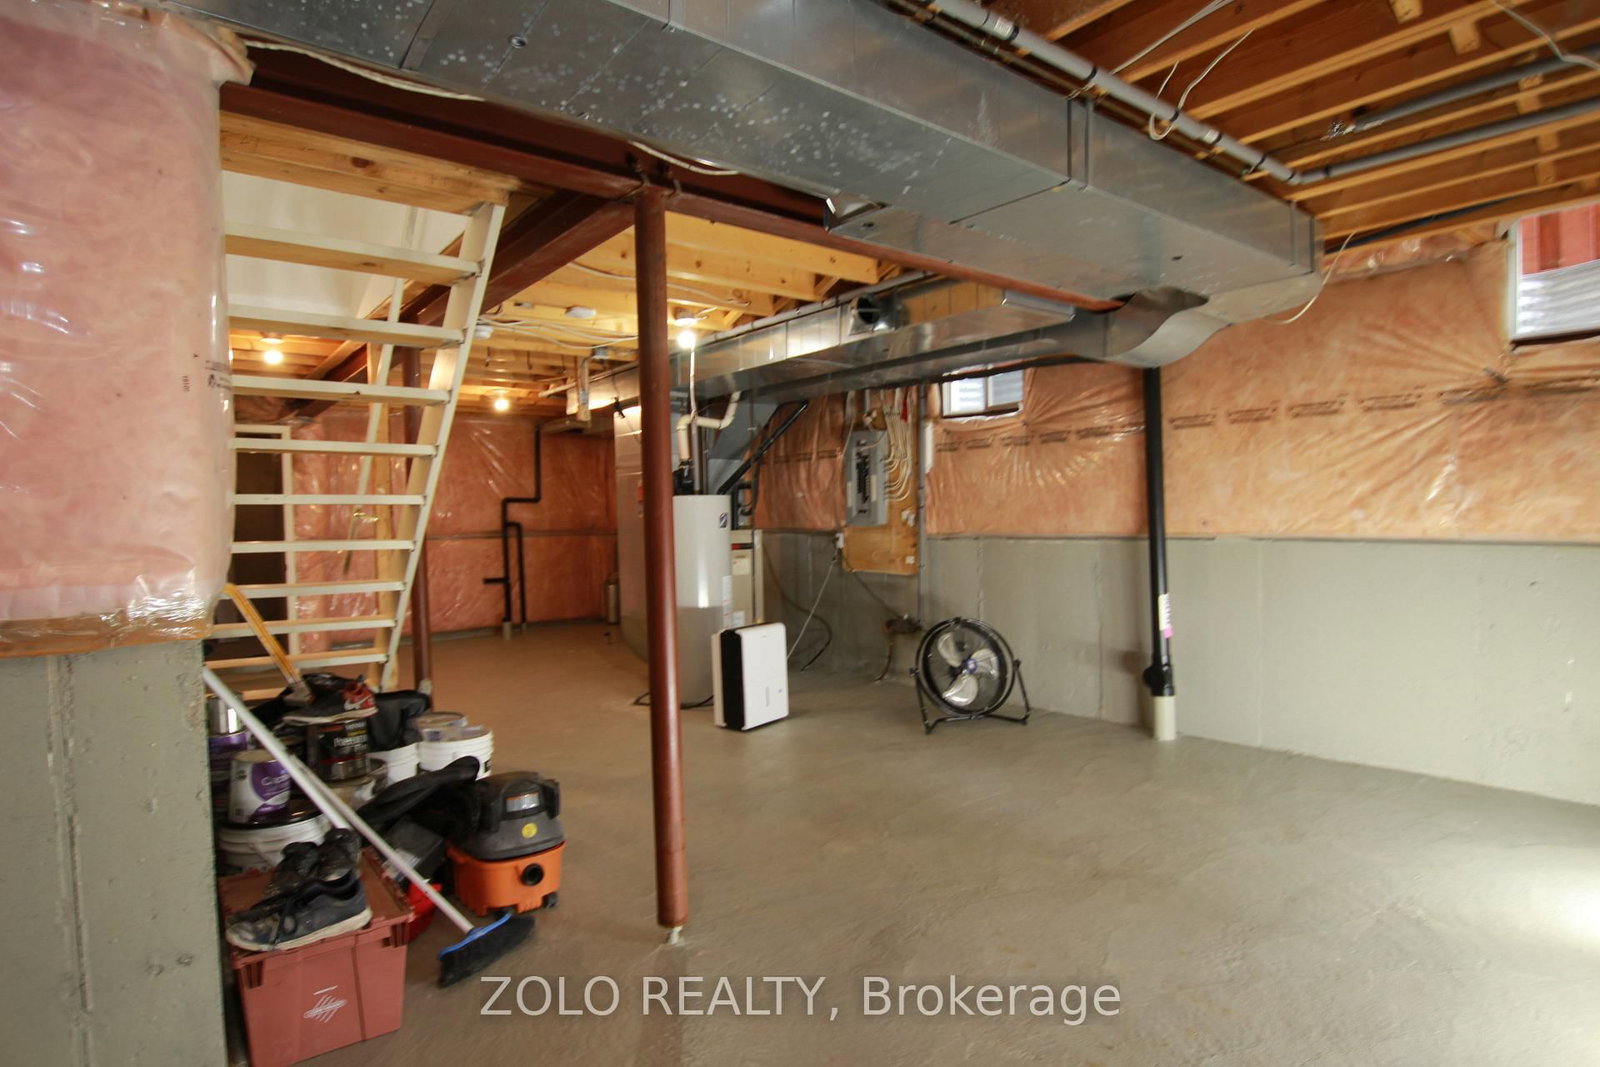
Unfinished
4 4
1 30.87 x 82.1 ft lot
PROPERTY HISTORY
SIGN IN REQUIRED
List Date List Price Last Status Sold Date Sold Price Days On Market
0000-00-00 $00000 Lsd Jun 17, 2024 $3,600
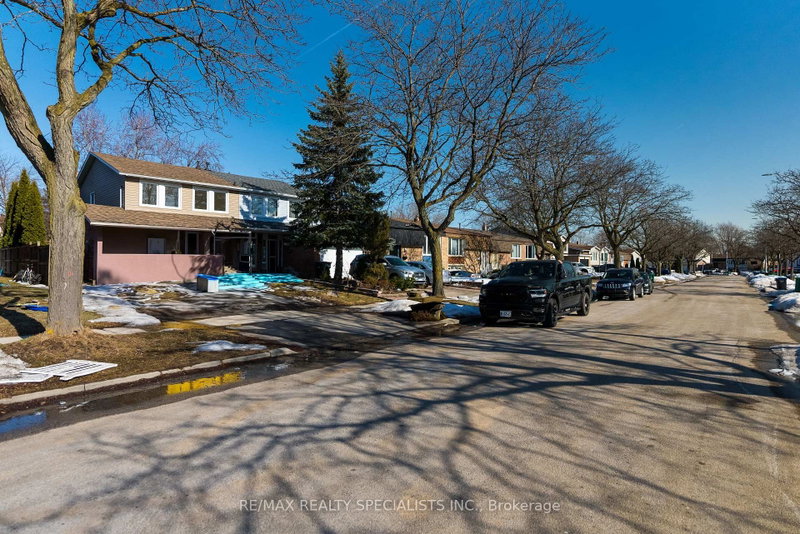
Beautiful, completely renovated 4-bedroom semi-detached home in the highly desirable neighborhood of Maple. This full-house rental features a unfinished basement and premium upgrades throughout, including a modern kitchen with quartz countertops and a stylish backsplash. Enjoy brand-new vinyl flooring, LED lighting, smooth ceilings, and smart home features like keyless entry and a Nest thermostat. The main floor offers a bright laundry room with a powder room and direct garage access, alongside a spacious breakfast area that walks out to the backyard. Includes five appliances, a garage door opener, a private driveway with no sidewalk, and a total of 3 parking spaces (1 garage, 2 driveway). Conveniently located close to all amenities and major highways. All four bedrooms feature large windows and built-in closets. Minimum 24 hours' notice required for all showings

WHAT'S YOUR HOME WORTH?

Click here to get an instant estimate and track its value over time.

  • Date Listed: Wednesday, September 02, 2026
  • Listing Brokerage: Zolo Realty - Disclaimer: The information contained in this listing has not been verified by Zolo Realty and should be verified by the buyer.

  • Virtual Tour: View Virtual Tour for 226 Equator Crescent N
  • City: Vaughan

    More 4 bedrooms homes for lease in Vaughan
  • Neighbourhood: Vellore Village
  • Major Intersection: Jane St & Teston Road
  • Full Address: 226 Equator Crescent N, Vaughan, L6A 2Y1, Canada, ON, Canada
  • Living Room: Combined W/Dining, Led Lighting, Staircase
  • Amenities:
  • Taxes: $0.00 (null)
Living23 x 11 ft253 sq ft
Dining23 x 11 ft253 sq ft
Powder Rm7 x 8 ft56 sq ft
Primary13 x 9 ft117 sq ft
2nd Br10 x 10 ft100 sq ft
3rd Br10 x 10 ft100 sq ft
4th Br10 x 10 ft100 sq ft
Bathroom10 x 10 ft100 sq ft
Laundry7 x 8 ft56 sq ft
Cold/Cant10 x 16 ft160 sq ft
Furnace16 x 33 ft528 sq ft

Recently leased comparables in Vellore Village

WHAT'S YOUR HOME WORTH?

Click here to get an instant estimate and track its value over time.