By

CALL
TOUR PROPERTY
×

15 Clarinet Lane in Whitchurch-Stouffville for sale

Asking price
$869,000
Estimate (Sep 01)
$871,465
MLS #:
N13730676
Type:
Att/Row/Twnhouse, 2-Storey
Approx. SQFT:
1500-2000
Basement:
Finished
3+1 3+1
1 19.69 x 100.07 ft lot
PROPERTY HISTORY
SIGN IN REQUIRED
List Date List Price Last Status Sold Date Sold Price Days On Market
0000-00-00 $00000 Ter N/A N/A N/A
0000-00-00 $00000 Sld Jul 17, 2020 $825,000
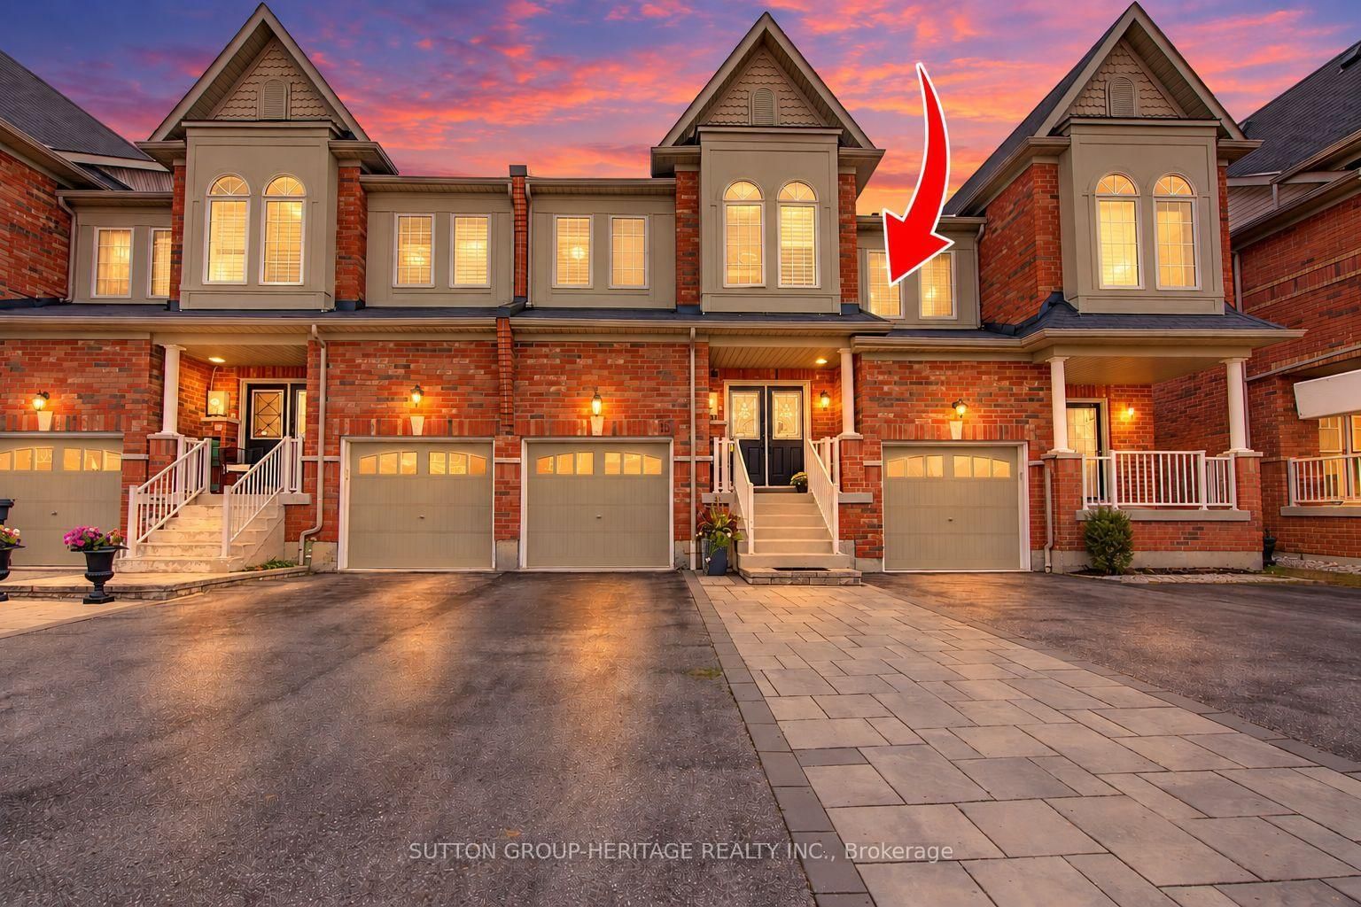
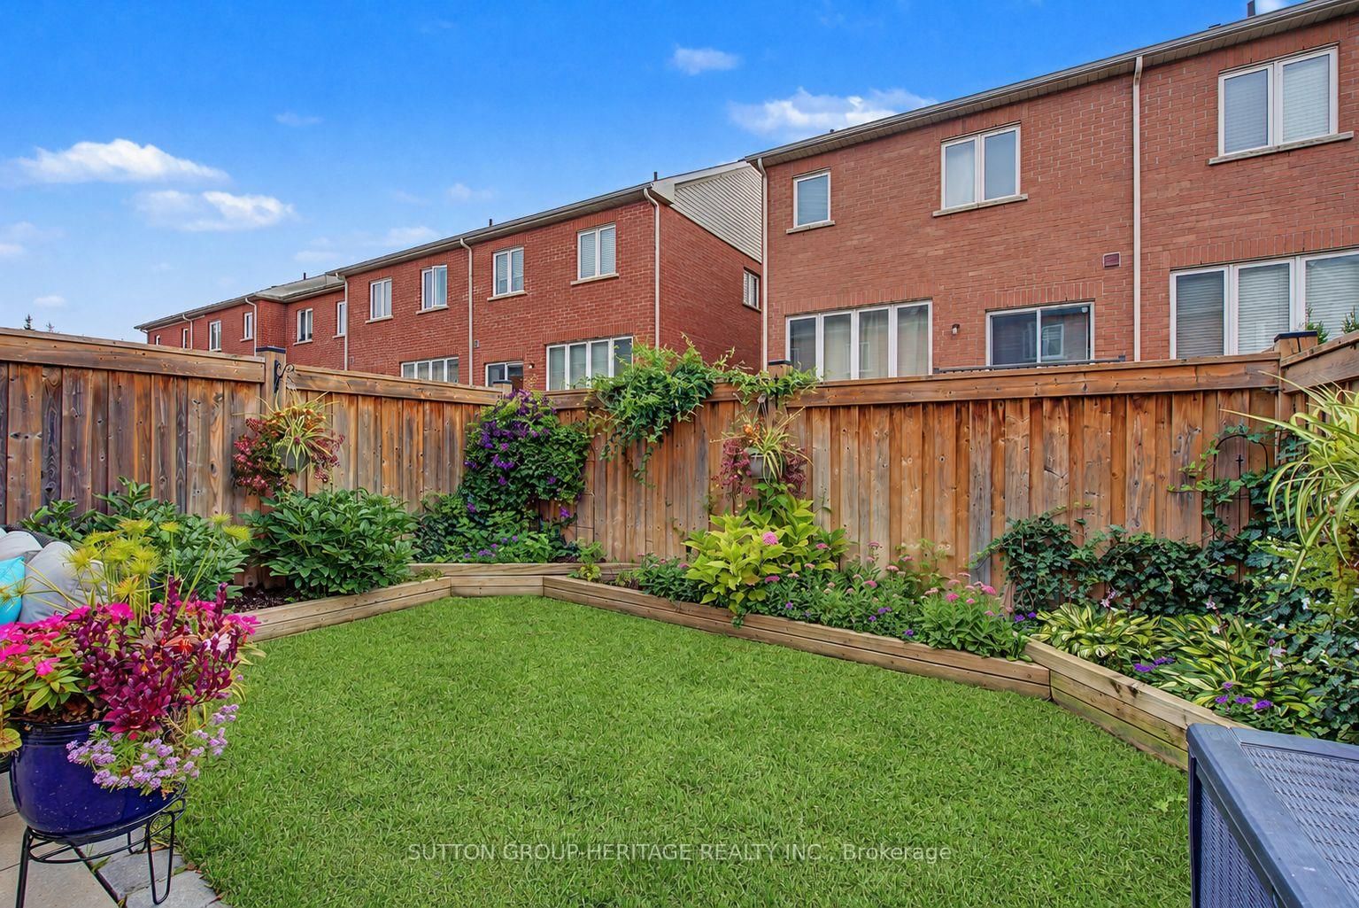
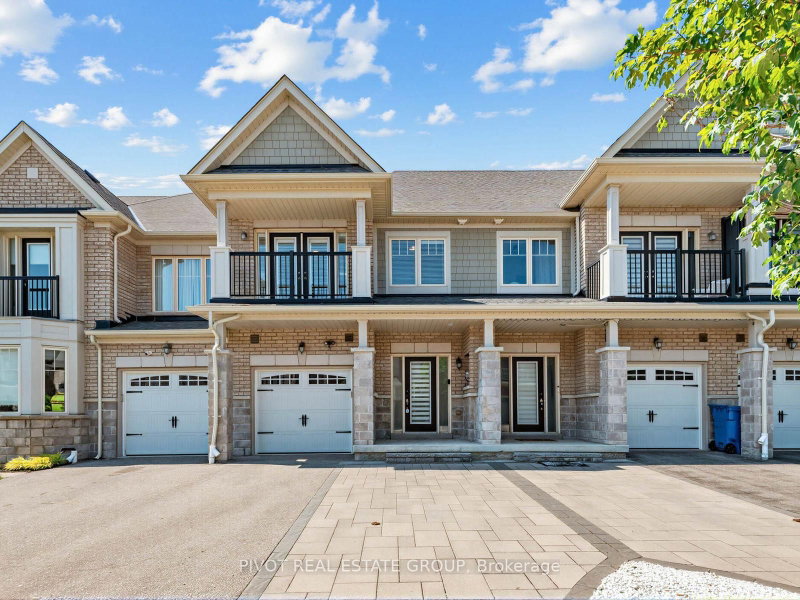
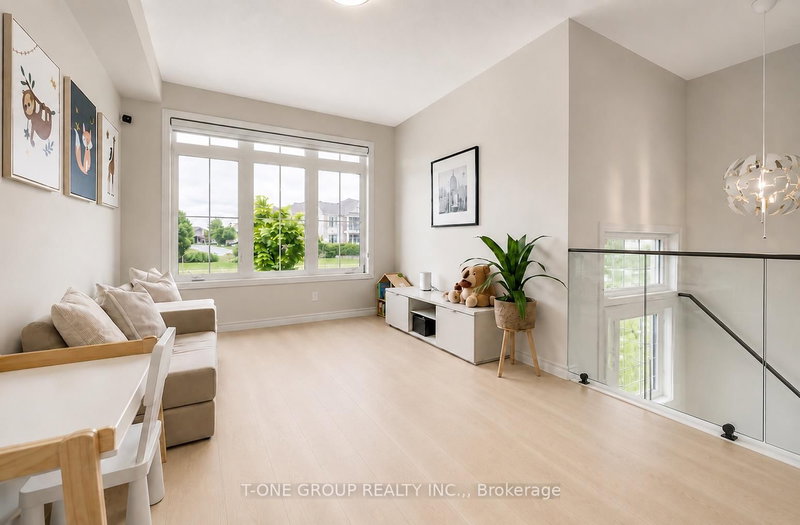
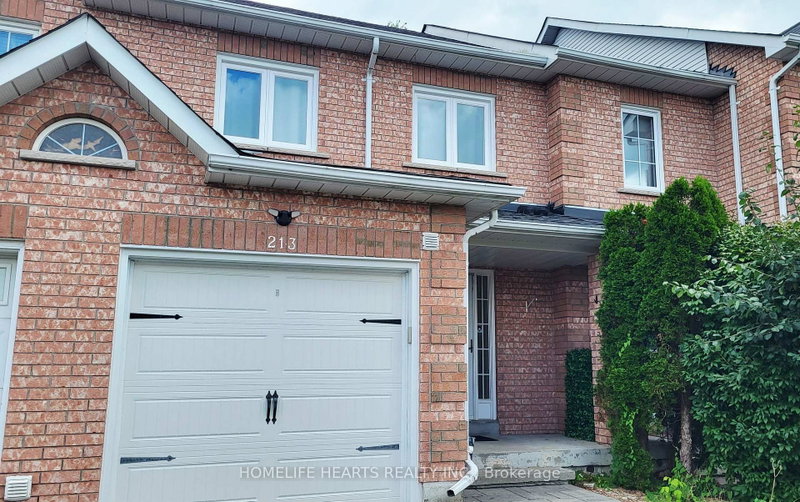
Beautifully designed Oakridge Model Freehold executive townhome with approx 2400 sq ft of finished living space. Offers 3+1 bedrooms, 4 bathrooms. An impressive double-door entry opens to 9' main-floor ceilings, pot lights and hardwood floors, leading to a stunning open-concept kitchen w/gas stove, separate dining and living area.Upstairs, the spacious primary bedroom features a walk-in closet and 4-piece ensuite with soaker tub and separate shower. The second bedroom also offers a walk-in closet, plus a convenient nook for storage or office area. The professionally finished basement features a rec room, 4-piece bath, additional separate bedroom with closet & window, ideal for guests or teens.Outside, enjoy an interlocked driveway pad, fully fenced backyard with interlock and beautiful gardens. Ideally located minutes from Harry Bowes P.S., Old Elm GO Station, farmers' markets, restaurants, grocery stores and golf courses.

WHAT'S YOUR HOME WORTH?

Click here to get an instant estimate and track its value over time.

  • Date Listed: Tuesday, September 01, 2026
  • Listing Brokerage: Sutton Group-Heritage Realty Inc. - Disclaimer: The information contained in this listing has not been verified by Sutton Group-Heritage Realty Inc. and should be verified by the buyer.

  • Virtual Tour: View Virtual Tour for 15 Clarinet Lane
  • City: Whitchurch-Stouffville

    More 3 bedrooms homes for sale in Whitchurch-Stouffville

  • Neighbourhood: Stouffville
  • Major Intersection: 10th & Forsyth farm Dr
  • Full Address: 15 Clarinet Lane, Whitchurch-Stouffville, L4A 0N8, Canada, ON, Canada
  • Living Room: Pot Lights, O/Looks Dining, hardwood floor
  • Kitchen: Breakfast Bar, W/O To Patio, Eat-In Kitchen
  • Family Room: Pot Lights, Open Concept, hardwood floor
  • Amenities:
  • Taxes: $4,926.14 (2025)
Living15 x 10 ft150 sq ft
Dining10 x 10 ft100 sq ft
Kitchen17 x 7 ft119 sq ft
Family18 x 10 ft180 sq ft
Primary19 x 14 ft266 sq ft
2nd Br18 x 10 ft180 sq ft
3rd Br12 x 9 ft108 sq ft
Rec17 x 13 ft221 sq ft
4th Br18 x 17 ft306 sq ft

Recently sold comparables in Stouffville

Similar homes for sale

WHAT'S YOUR HOME WORTH?

Click here to get an instant estimate and track its value over time.