By

CALL
TOUR PROPERTY
×

55 Drum Street in Whitchurch-Stouffville for sale

Asking price
$938,800
Estimate (Sep 23)
$916,429
MLS #:
N13819770
Type:
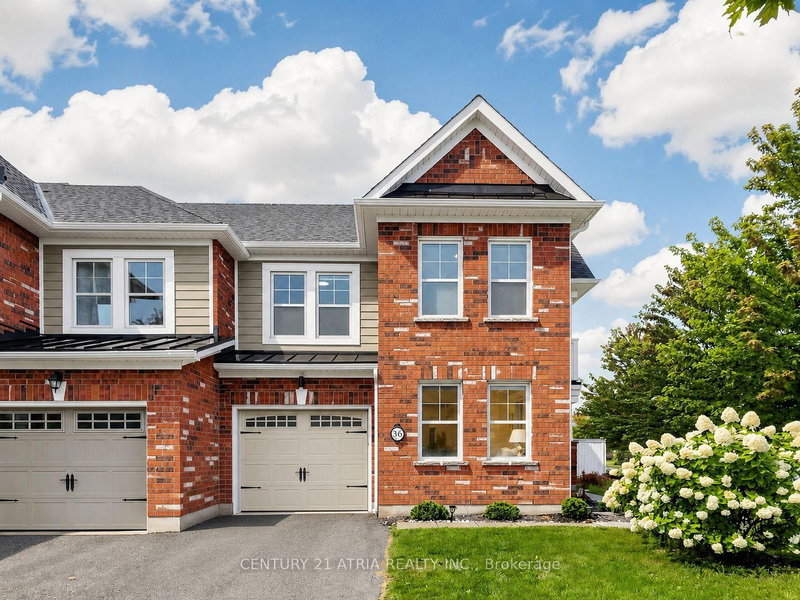
Att/Row/Twnhouse, 2-Storey
Approx. SQFT:
1500-2000
Basement:
Part Fin
3+1 3+1
1 24.66 x 100.14 ft lot
PROPERTY HISTORY
SIGN IN REQUIRED
List Date List Price Last Status Sold Date Sold Price Days On Market
0000-00-00 $00000 Ter N/A N/A N/A
0000-00-00 $00000 Lsd Dec 23, 2017 $2,000
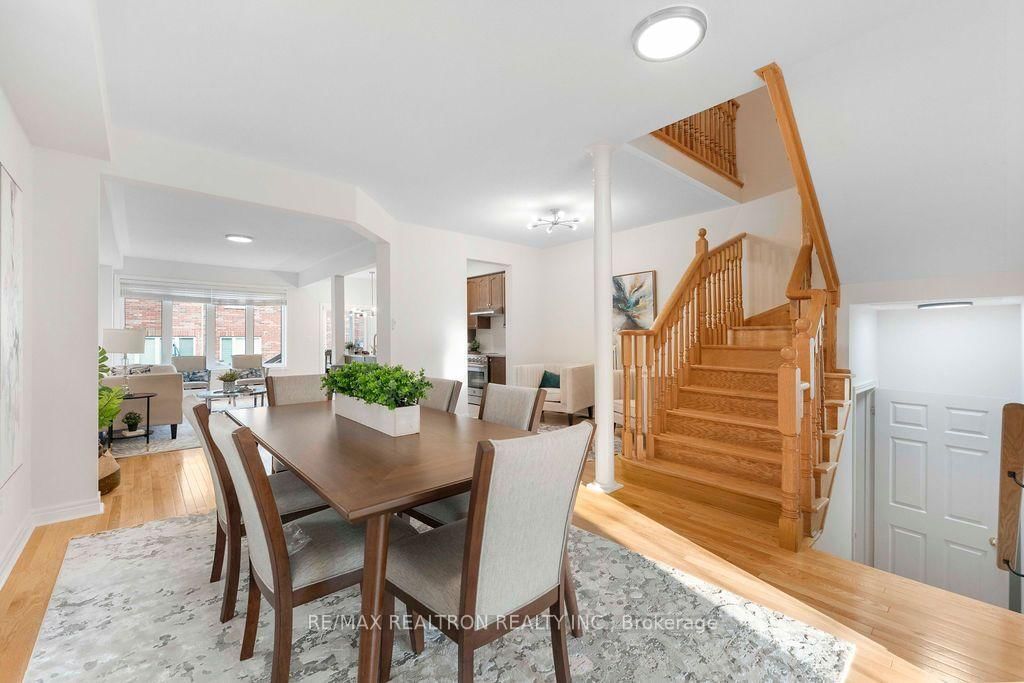
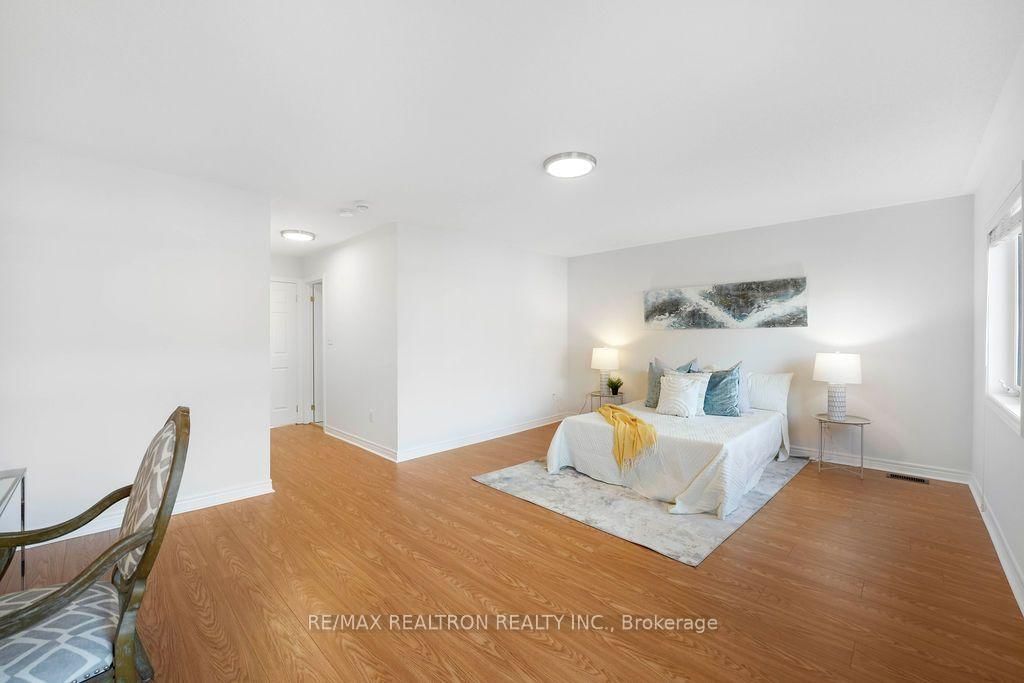
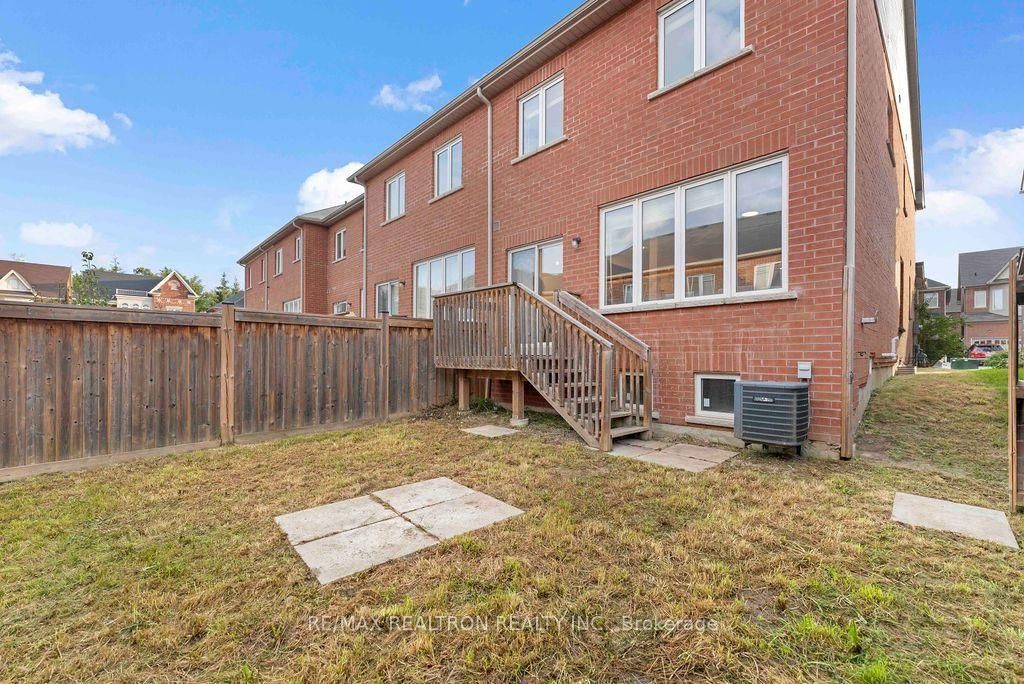
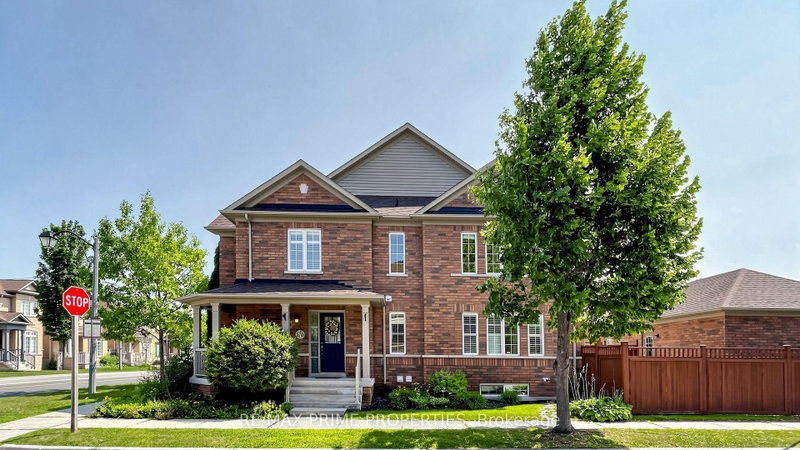
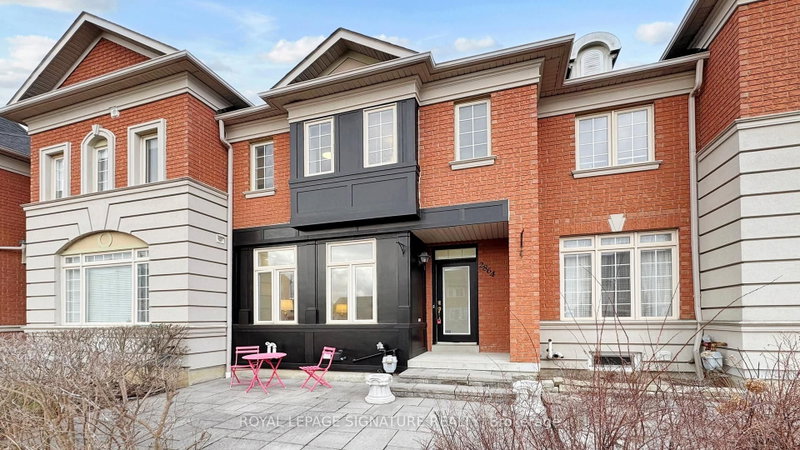
Welcome to 55 Drum St, a beautifully updated Oakridge Model freehold executive end-unit townhome offering 3+1 bedrooms, 4 bathrooms and 2,108 sq. ft. of finished living space. An impressive double-door entry opens to a bright, open-concept main floor with 9' ceilings, potlights, hardwood floors and a spacious kitchen featuring a new high-end slide-in stove. Freshly painted throughout with new laminate flooring on the upper level and new vinyl flooring in the finished basement. The spacious primary bedroom features a walk-in closet and 4-pc ensuite with soaker tub and separate shower. The finished basement adds a rec room, additional bedroom and4-pc bath-perfect for guests, teens or a home office. Enjoy a fully fenced backyard and newly sealed driveway. Walking distance to schools and shops, and minutes to Old Elm GO, restaurants,farmers' markets, groceries and golf. Bright, spacious and move-in ready-you won't be disappointed!

WHAT'S YOUR HOME WORTH?

Click here to get an instant estimate and track its value over time.

  • Date Listed: Tuesday, September 22, 2026
  • Listing Brokerage: Re/Max Realtron Realty Inc. - Disclaimer: The information contained in this listing has not been verified by Re/Max Realtron Realty Inc. and should be verified by the buyer.

  • City: Whitchurch-Stouffville

    More 3 bedrooms homes for sale in Whitchurch-Stouffville

  • Neighbourhood: Stouffville
  • Major Intersection: Forsyth Farm/10th Line
  • Full Address: 55 Drum Street, Whitchurch-Stouffville, L4A 4N9, Canada, ON, Canada
  • Living Room: hardwood floor, Window, Open Concept
  • Family Room: hardwood floor, Open Concept, O/Looks Backyard
  • Kitchen: Ceramic Floor, Granite Counter, Stainless Steel Appl
  • Amenities:
  • Taxes: $5,143.00 (2025)
Living16 x 9 ft144 sq ft
Dining10 x 10 ft100 sq ft
Family20 x 11 ft220 sq ft
Breakfast9 x 9 ft81 sq ft
Kitchen9 x 8 ft72 sq ft
Primary19 x 14 ft266 sq ft
2nd Br9 x 15 ft135 sq ft
3rd Br9 x 14 ft126 sq ft
Rec17 x 16 ft272 sq ft

Recently sold comparables in Stouffville

Similar homes for sale

WHAT'S YOUR HOME WORTH?

Click here to get an instant estimate and track its value over time.